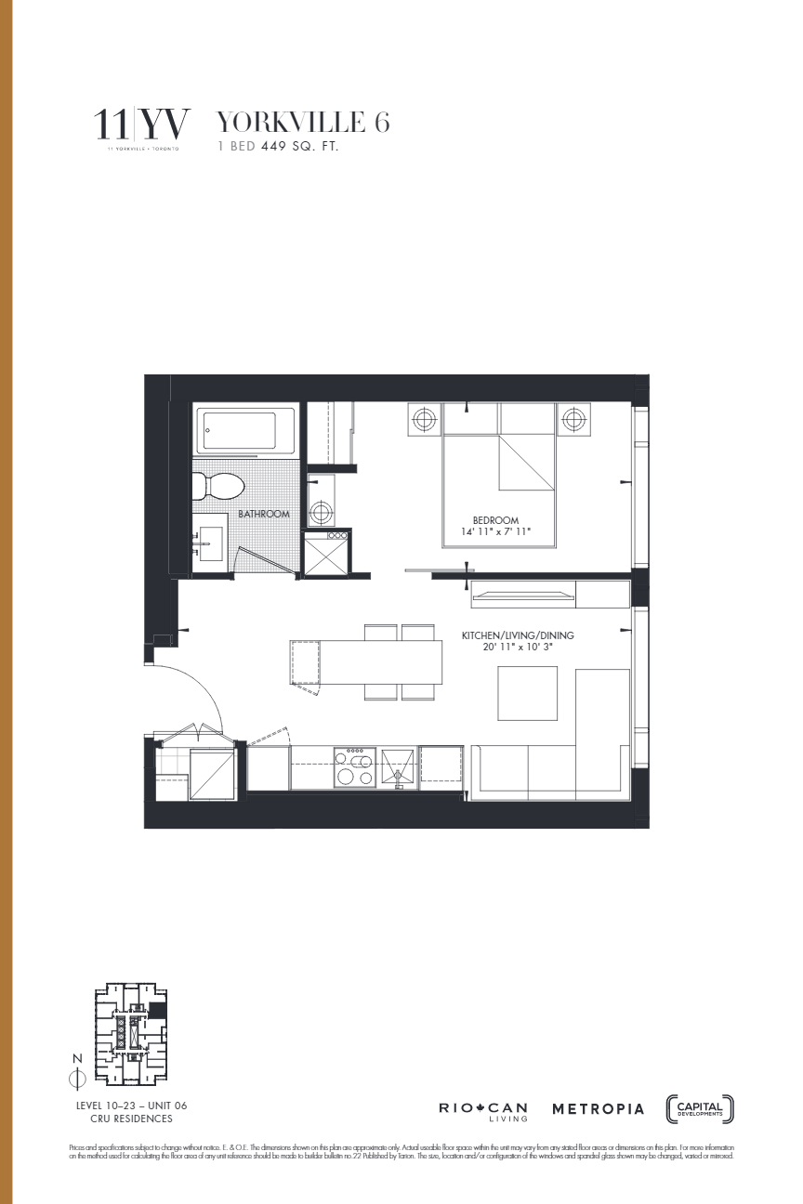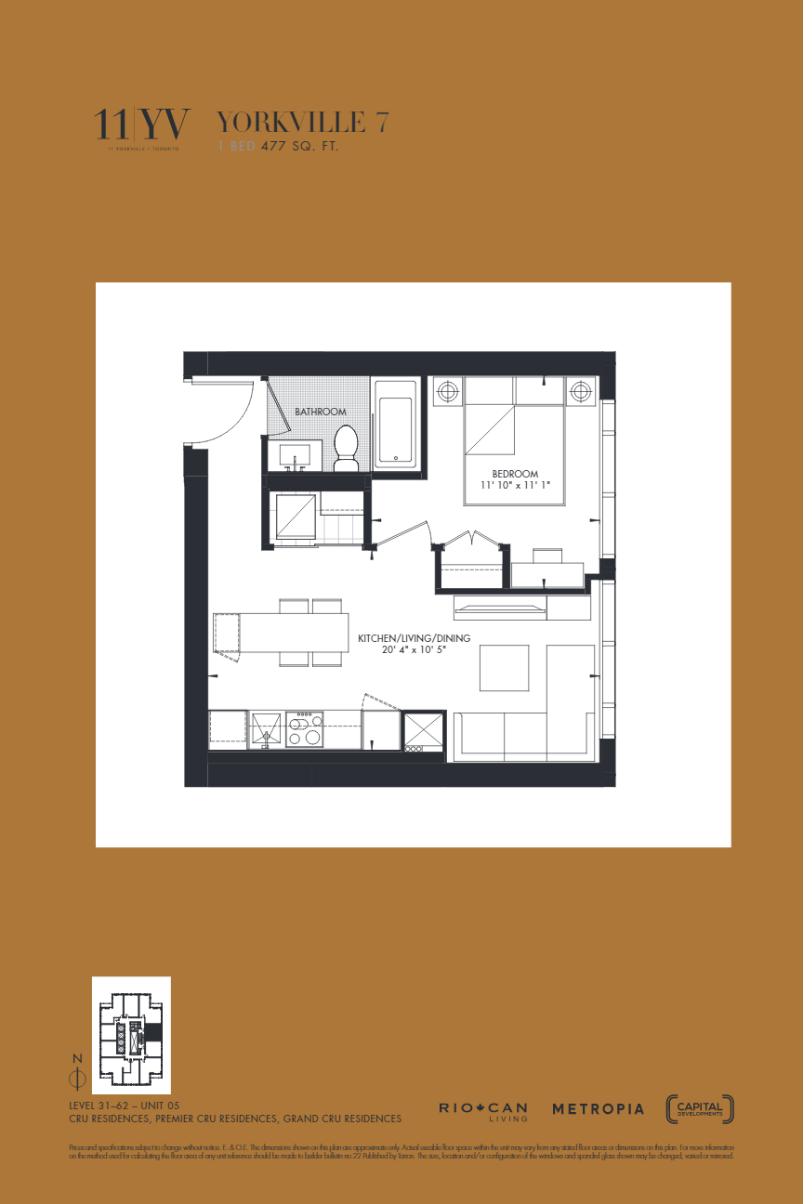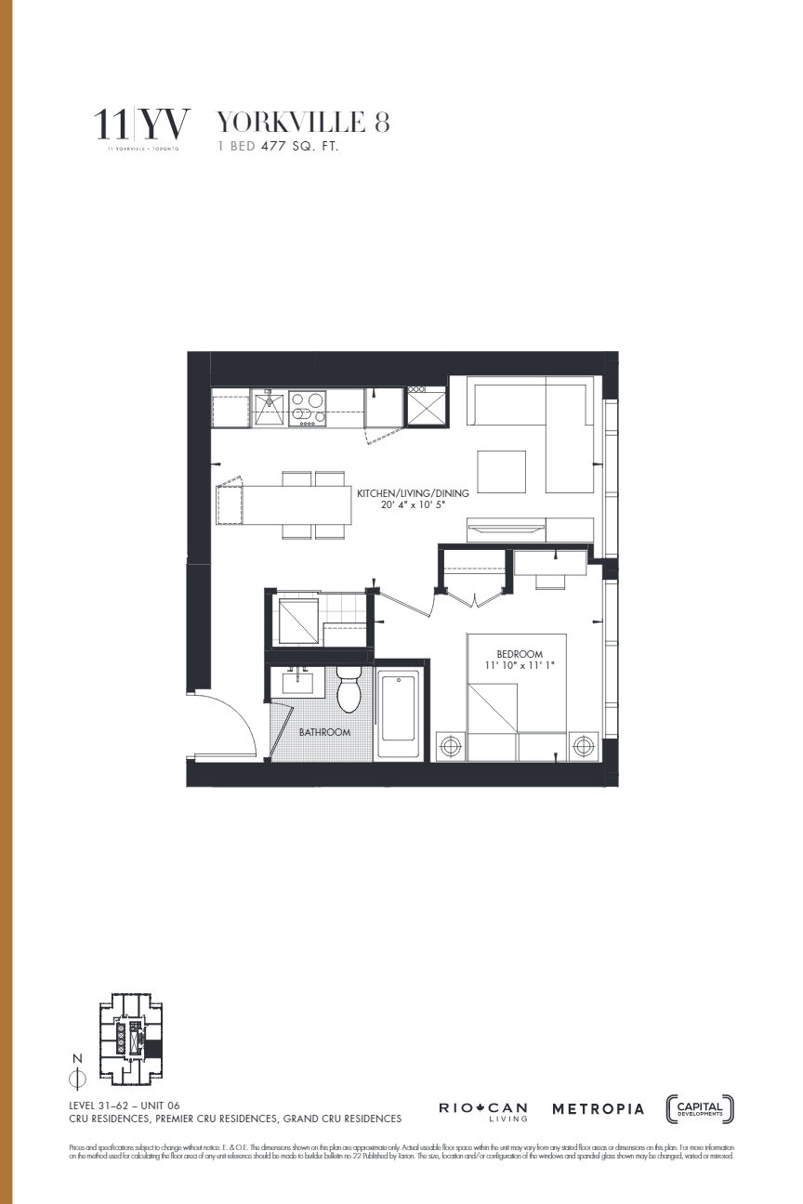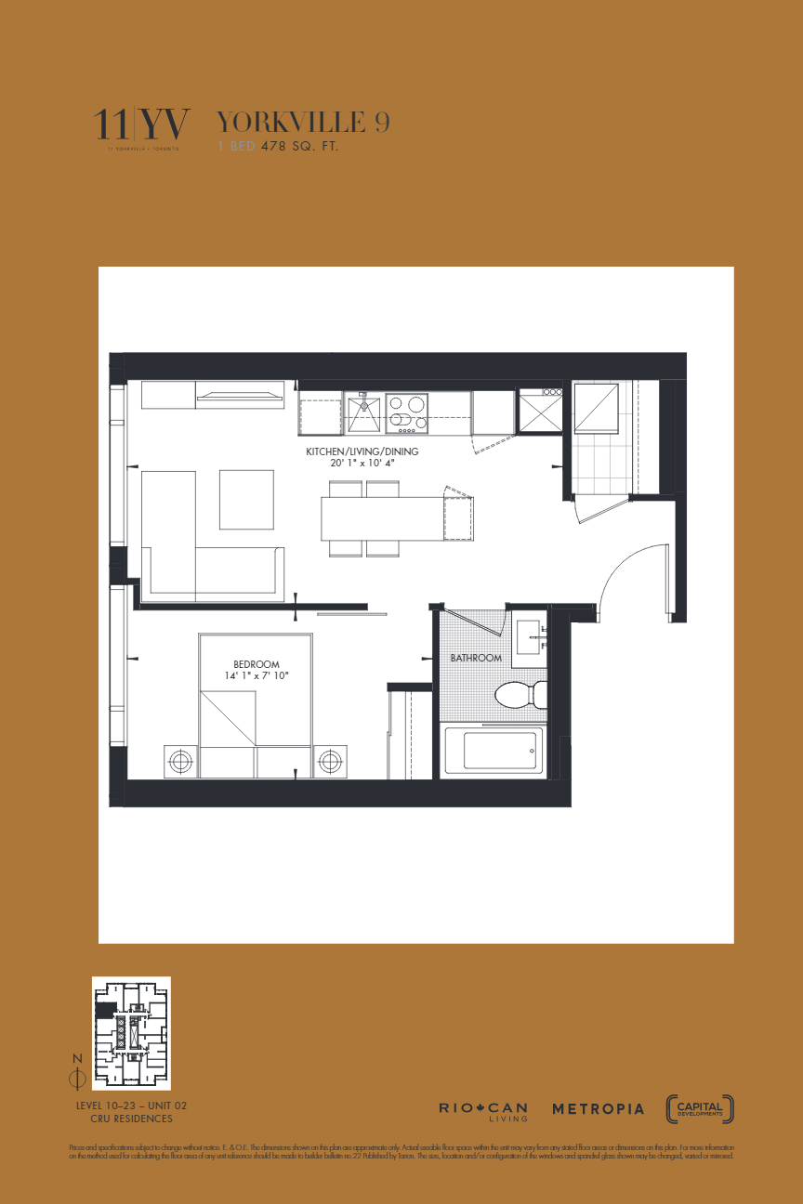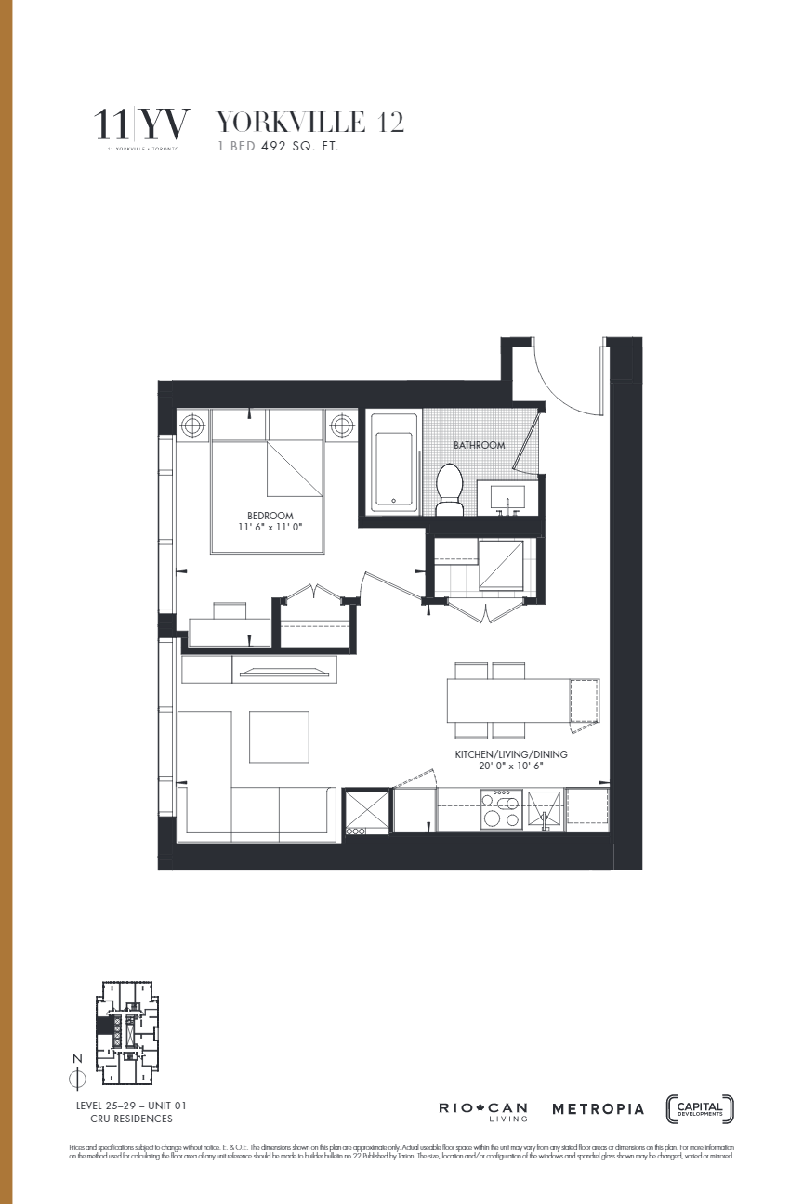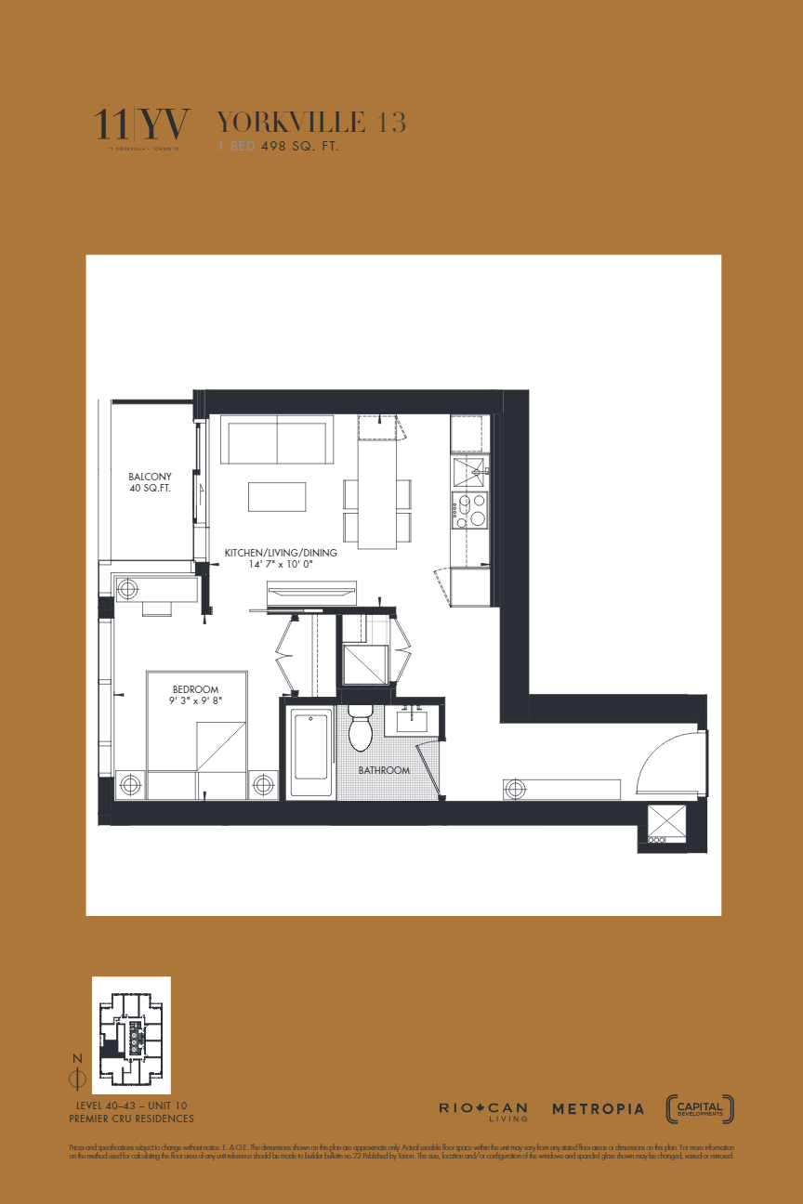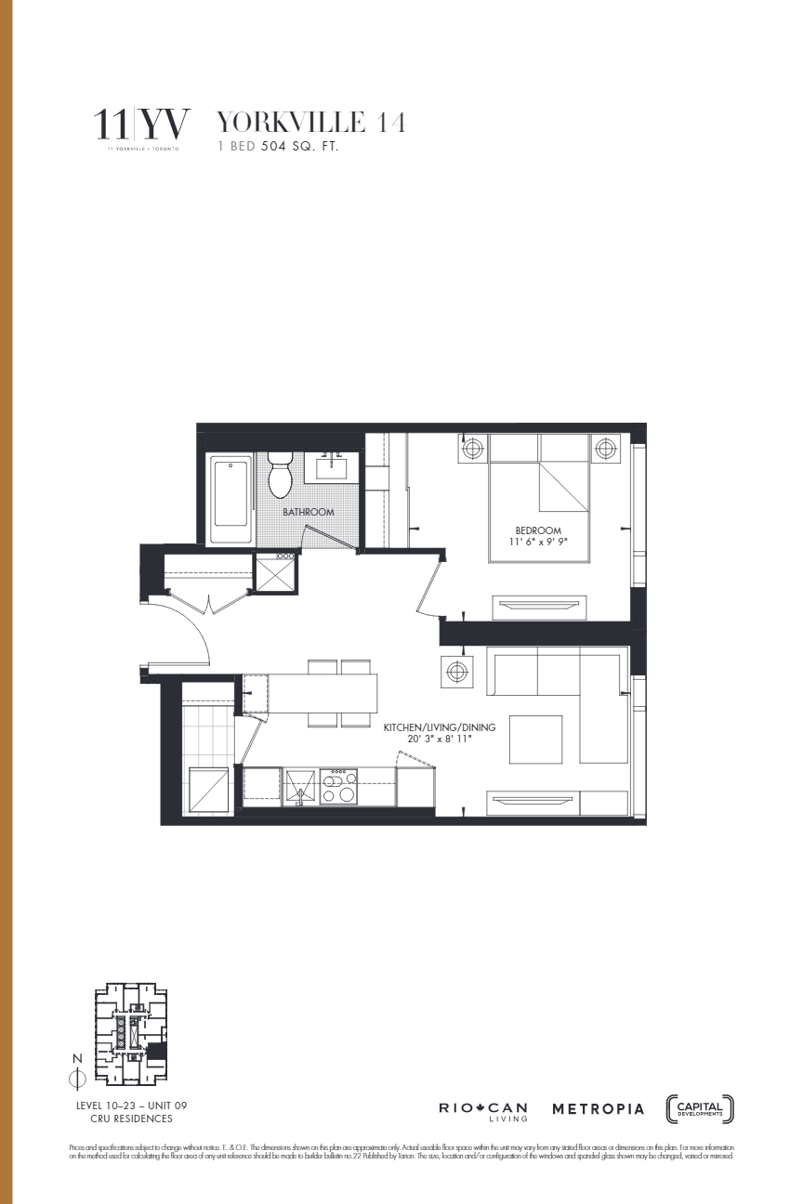
Estimated Completion: 2024
Yorkville. Kilometre zero for the city’s well-cultured, well-educated, and well-heeled. A place where business meets pleasure. Where world-class cultural hubs rub elbows with Canada’s top hospitals, businesses, and boutiques. Where, when someone mentions a ‘power lunch,’ they could be talking about networking at one of the city’s finest restaurants, or burning off energy in a heart-pounding session at Barry’s Bootcamp. Bursting with arts, culture, innovation, gourmet pursuits, and signature luxury retail, this is an ever-evolving area that never fails to dazzle and intrigue.
595
Units
62
Storeys
Pricing Starting From
Studio:
$673,990 |
1 Bed:
$742,990 |
1 Bed + Den:
$897,990 |
2 Bed:
$1,240,990 |
3 Bed:
$1,947,990 |
SUITES
• 9 ft. ceilings (exclusive of bulkheads)
• Smooth finish ceilings
• Designer selected engineered wood flooring throughout (tiled flooring in bathroom and laundry)
• Contemporary baseboards and casing
• Solid core entry door
• Stacked washer/dryer
• Sliding or swing door to balcony or terrace, as per plan
KITCHEN
• 2 4” Miele kitchen package with 5 appliances (Integrated fridge, built-in wall oven, electric cooktop, integrated dishwasher, and built-in microwave) included in Studio, 1 Bedroom & 2 Bedroom suites
• 2 4” integrated stainless steel hood fan) included in Studio, 1 Bedroom & 2 Bedroom suites
• Miele kitchen package with 5 appliances (full-size 30” integrated fridge, 30” built-in wall oven, 30” electric cooktop, integrated dishwasher, and built-in microwave) included in 3 Bedroom suites
• 3 0” integrated stainless steel hood fan included in 3 Bedroom suites
• Contemporary kitchen cabinetry designed by Cecconi Simone with choice of finish, backlit frosted glass upper cabinets and under cabinet lighting
• Contemporary island designed by Cecconi Simone with integrated 4 or 6 person dining table (as per plan). Island features built-in wine fridge, integrated chilling station, wine bottle storage shelving, stemware storage, USB outlet and waterfall counter detailing included in 1 Bedroom, 2 Bedroom & 3 Bedroom suites
• Composite countertop with matching backsplash and hood enclosure
• Single undermount stainless steel sink with contemporary faucet and pull-out spray
BATHROOMS
• Cecconi Simone designed floating vanity and integrated sink with choice of finishes
• Polished chrome wall-mounted faucet
• Mirrored front cabinet with adjustable shelves, wood finish, and recessed lighting
• Full-height wall tiling on vanity wall
• Walk-in shower with tile floor or soaker bathtub, each with full-height tiled walls included in 1 Bedroom, 2 Bedroom & 3 Bedroom suites
• Soaker bathtub included in Studio suites
• Tiled floors included in Studio suites
• Glass partition and door, as per floor plan
• Pressure balanced valve for tub/shower, hand shower, and rainhead, as per floor plan
• Recessed potlight in the shower


Metropia is a privately-owned real estate developer with a focus on community building, urban renewal and design innovation. Our communities offer a wide range of housing options with an emphasis on affordability and responsibility to the environment.

A Canadian industry
leader with
international roots.
Experience has taught us that architecture, location and design all matter. But we’ve also learned that personal connections, trust and strategic relationships are what we really build.