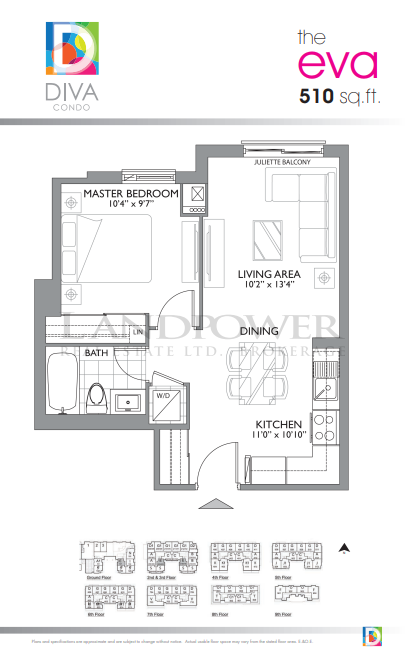
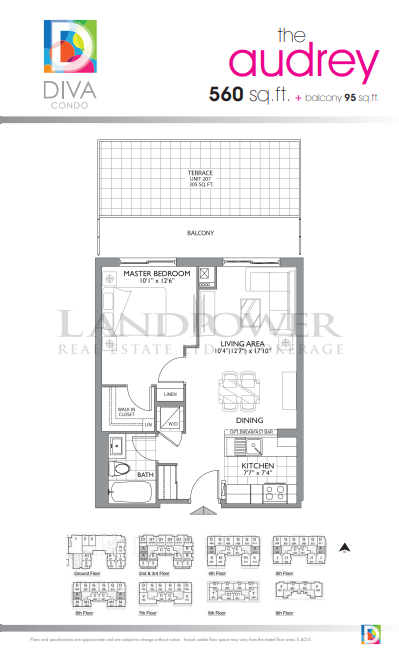
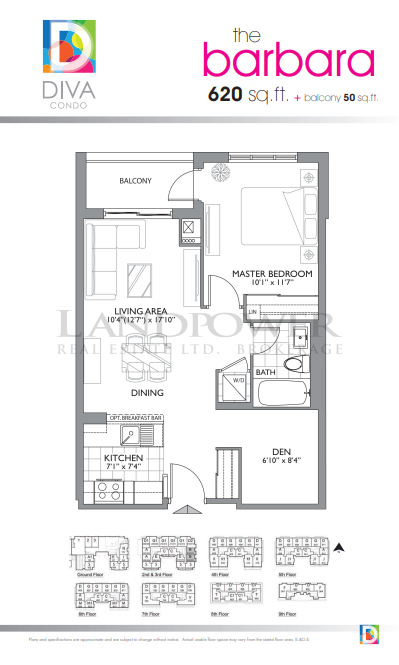
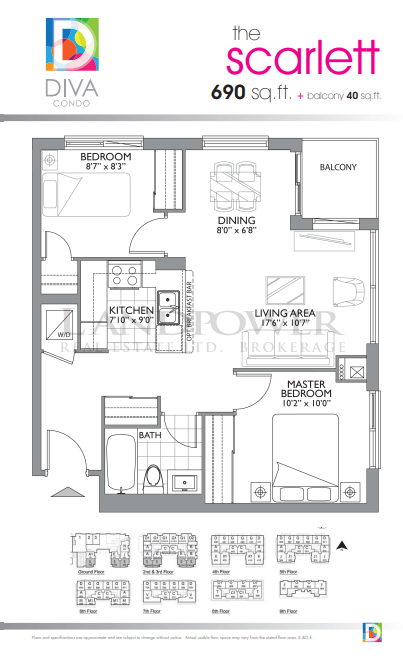
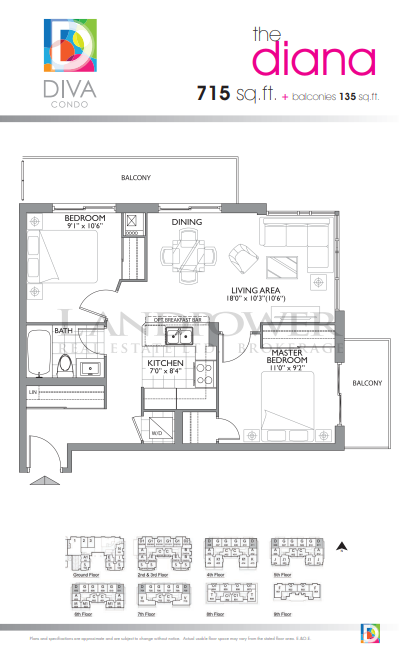
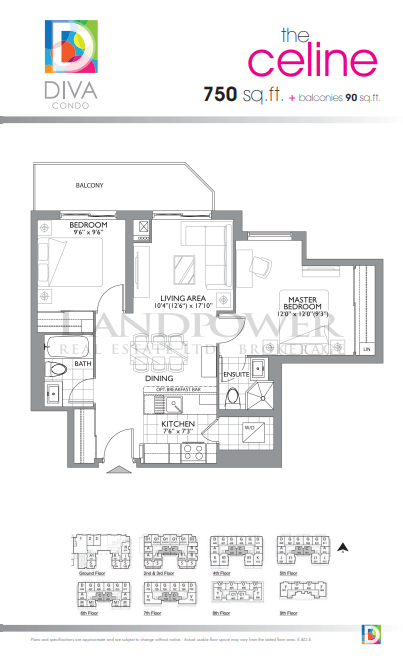

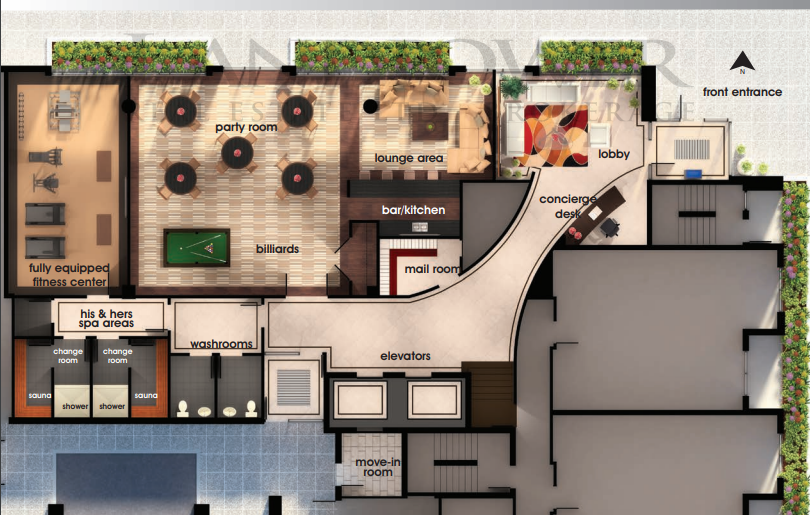
Diva Condo was developed by Tor-Bel Group in 2017, this low-rise Toronto condo sits near Sheppard Ave West & Harlock Blvd, in North York's Clanton Park neighbourhood. Located at 741 Sheppard Ave W this Toronto condo has suites ranging from 510 to 1360 sqft. There are 111 units at Diva Condo, with a variety of exposures and layouts over 9 levels. Amenities here include a Gym / Exercise Room, Concierge, Party Room and an Outdoor Patio / Garden.
107
Units
9
Storeys
GENERAL
• Laminate flooring in living/dining room and hallways *
• Wall to wall 40 oz. broadloom with upgraded underpad in all bedrooms
• Extra high energy efficient double glazed windows and doors
• Pre-wired for cable T.V. and telephone
• Security Enter-Phone system
• Camera Surveillance security system in common areas
• Colonial 800 series (or equivalent) doors with colonial trim and matching 4 1/4” colonial baseboards with select brushed chrome hardware
• Wood sills and nosing on all windows and doors
• Smoke detectors and/or heat detectors for added safety
• Outdoor balconies with glass railing in each suite
• Linen shelving in all suites
• Private underground parking space
• Separate locker
• On grade visitors parking
SUITE ENTRANCE
• Luxurious suite entrance with solid core veneer door & polished chrome hardware
• Imported ceramic tile foyer floor
• Privacy viewer
• Sliding mirrored closet doors
• Designer light fixture
KITCHEN
• Open concept kitchen with breakfast bar in all suites
• Quality kitchen cabinets and select hardware
• Granite counter top
• Over the range stainless steel microwave oven with built-in exhaust fan vented to outside
• Double stainless steel sink with single handle faucet
• Imported ceramic tile floor
WASHROOMS
• Imported ceramic tile flooring and tub surround
• Full wall mirror with a designer light fixture
• Quality cabinetry
• Exhaust fans in all bathrooms, vented to the outside
• Pressure balanced shower valves
APPLIANCES
• Brand name white or black appliances including:
- 18 cu.ft. frost free refrigerator
- glass top 30” easy clean range/stove
- 3 cycle dishwasher
- over the range microwave oven/exhaust fan combination and
- full size (2.7 cu.ft.) stacked washer/dryer unit
BUILDING COMMUNITY FEATURES
• Executive Concierge
• Luxuriously appointed lobby and sitting area
• Move-in room with rear elevator doors
• Two elevators with elegant interiors
• Fully equipped exercise room
• Luxurious appointed spa including his and hers saunas and showers
• Spacious lounge/common room, complete with bar kitchenette, sitting area with a television and billiard table
• Fully landscaped roof-top terrace with 2 barbeque areas


Torbel Group has been active throughout the Greater Toronto Area since the 1980’s. They have a diversified portfolio which encompasses a wide variety of different residences. They are a developer who understands that it takes superior craftsmanship and materials to compete in this market, and to create truly spellbinding homes. They also understand the importance of community building and the importance of building for the the lifestyle of modern urbanites who are searching for easy going living after a hard day’s of work. Today they are focused on building condos, but that wasn’t always the case. This developer has a history of building single family homes throughout the GTA.Their homes were characterized by their distinctiveness and superior quality. It was this valuable experience that has led this developer to becoming a successful condo builder.