
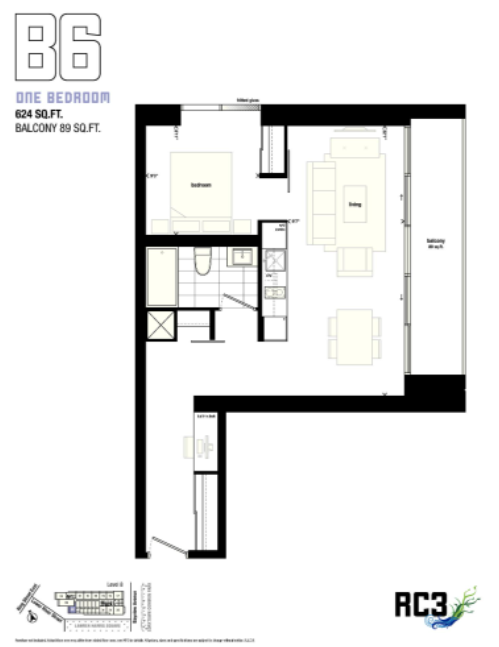
Completed: 2018 - Sold Out
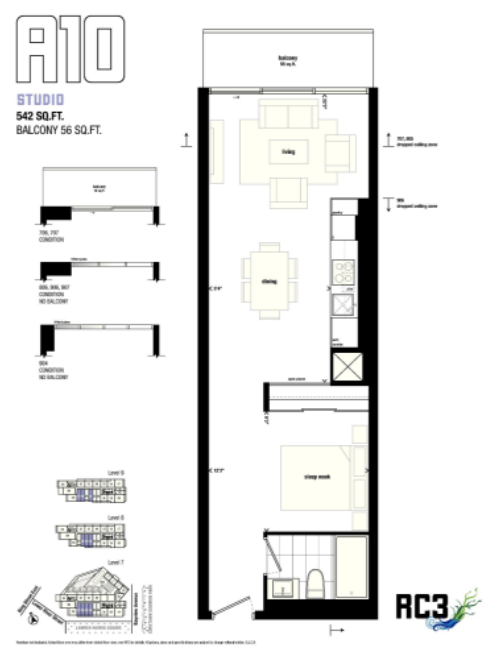
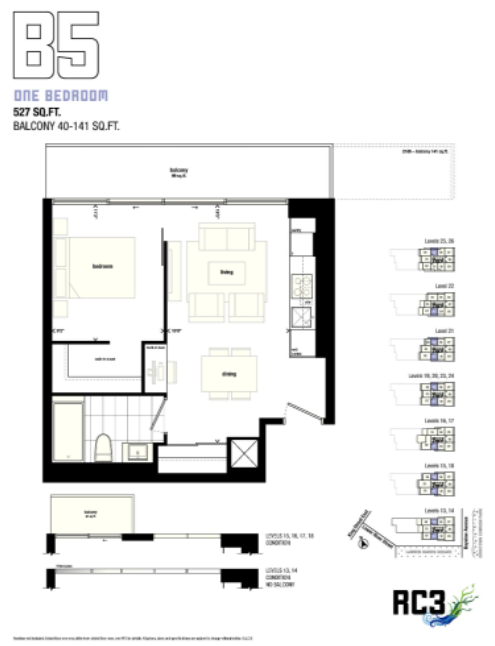
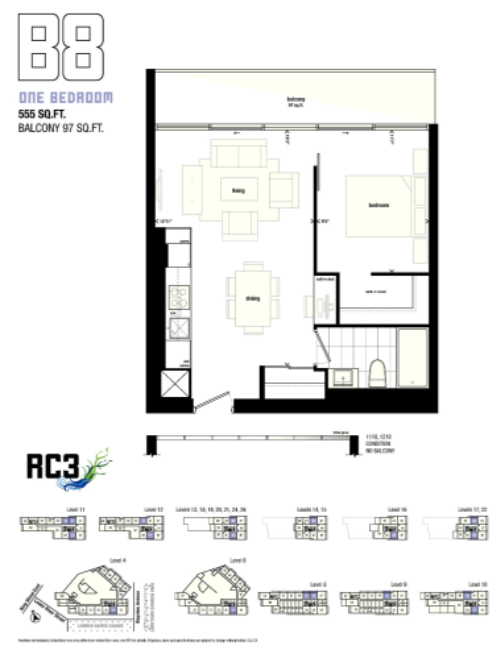
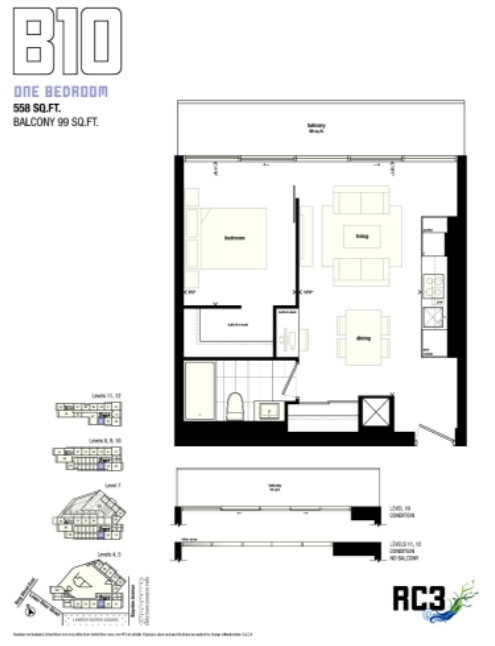
After bringing a new architectural language to Toronto with Phases 1 and 2, Saucier + Perrotte took daring design to new heights with RC3. Merging the matte black design of Phase 1 with the cantilevered white boxes of Phase 2, RC3’s 29 storeys of randomly stacked cubes liberates Toronto condominium design from its usual constraints. Boldly engaging the city around it, RC3 dramatically confirms River City as being “unlike anything else.” Interior spaces continue S+P’s strong aesthetic from Phases 1 and 2, augmented by a variation of the ”smart” kitchen from Urban Capital's hugely successful Smart House. RC3 also creates a whole new level of condominium amenity, with such new and thoughtful amenities as an office/productivity centre, quiet reading room, kids’ playroom, hobby/crafts room, and “product library,” where you can rent those things you need from time to time but don’t have the room to store yourself. This, in addition to a 2,000 sf fitness facility, guest suite, S+P-designed double storey party room, and Claude Cormier-designed outdoor terrace and pool.
332
Units
29
Storeys


Urban Capital Property Group was established in 1996 by two forward-thinking, ambitious individuals, David Wex and Mark Reeve. Urban Capital is primarily a Toronto based development company which has a somewhat lesser existence on the current market. Albeit making significant strides with avant-garde and design trending projects within the city. This is where they take former industrial lands and convert them into iconic new livable and sustainable residential dwellings.