Rising 60 storeys above Yonge Street, The Massey Tower reflects the quintessential principles of heritage preservation by its integration of the iconic 1905 Canadian Bank of Commerce building into the overall development.
Conceived by Hariri Pontarini and ERA Architects, this city-defining development depicts a perfect juxtaposition where past meets present and has become a landmark on the downtown skyline.
699
Units
60
Storeys
the suites
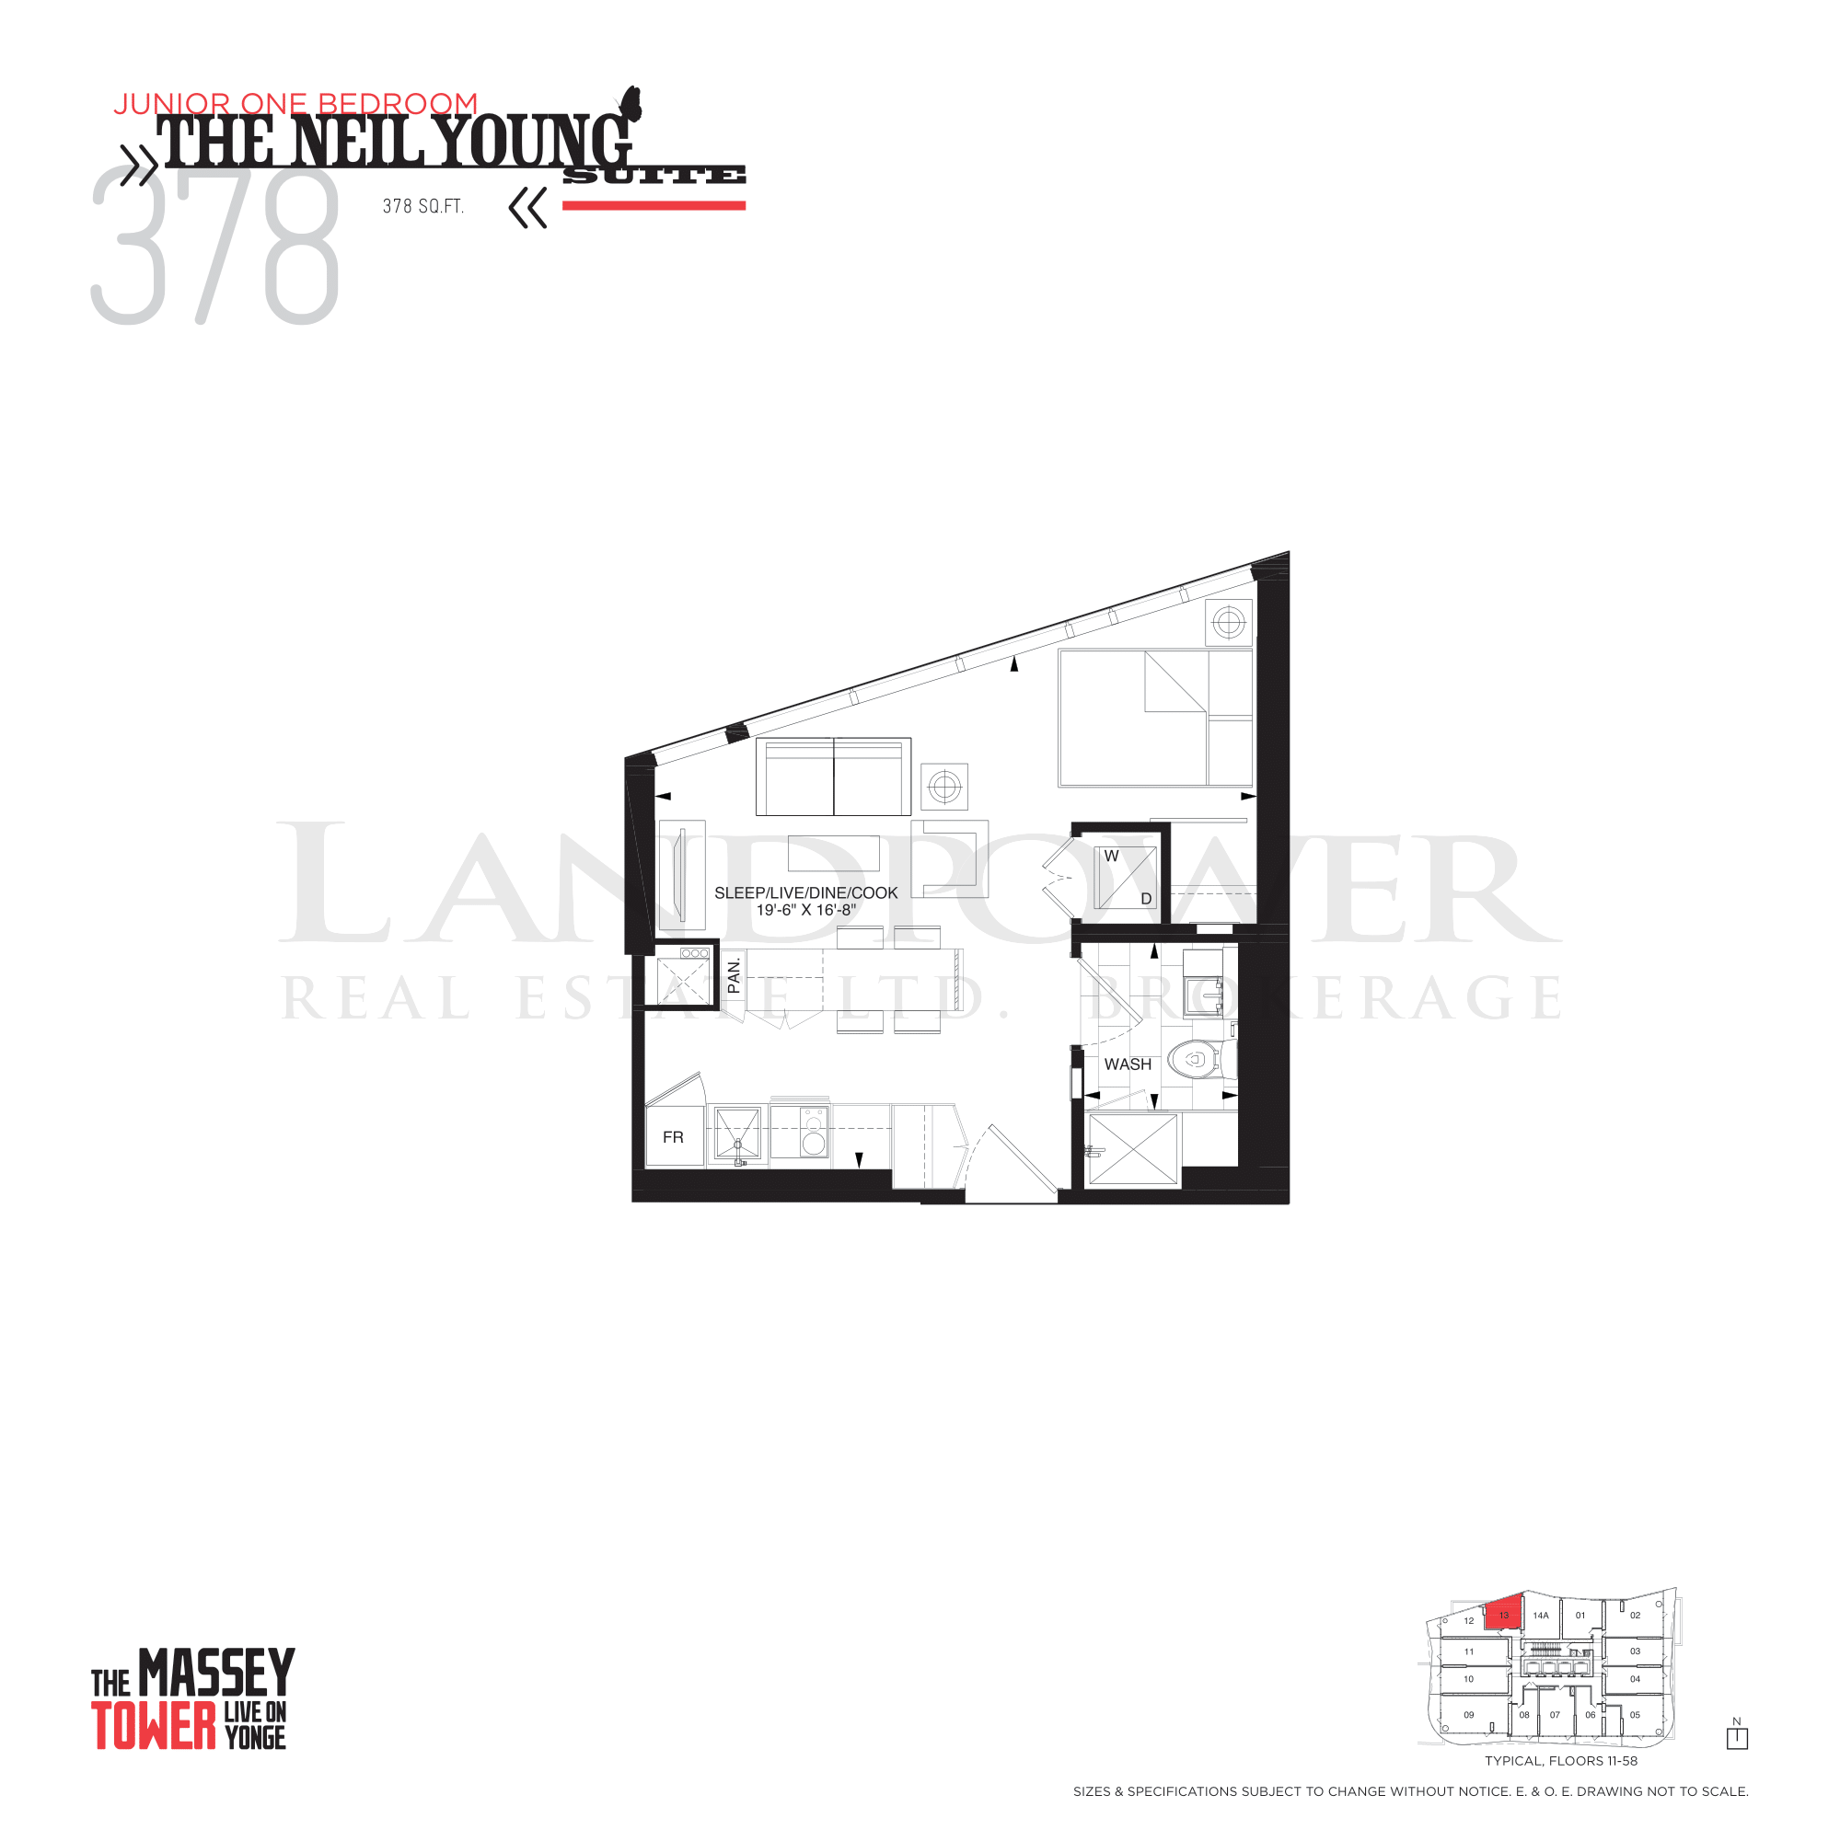
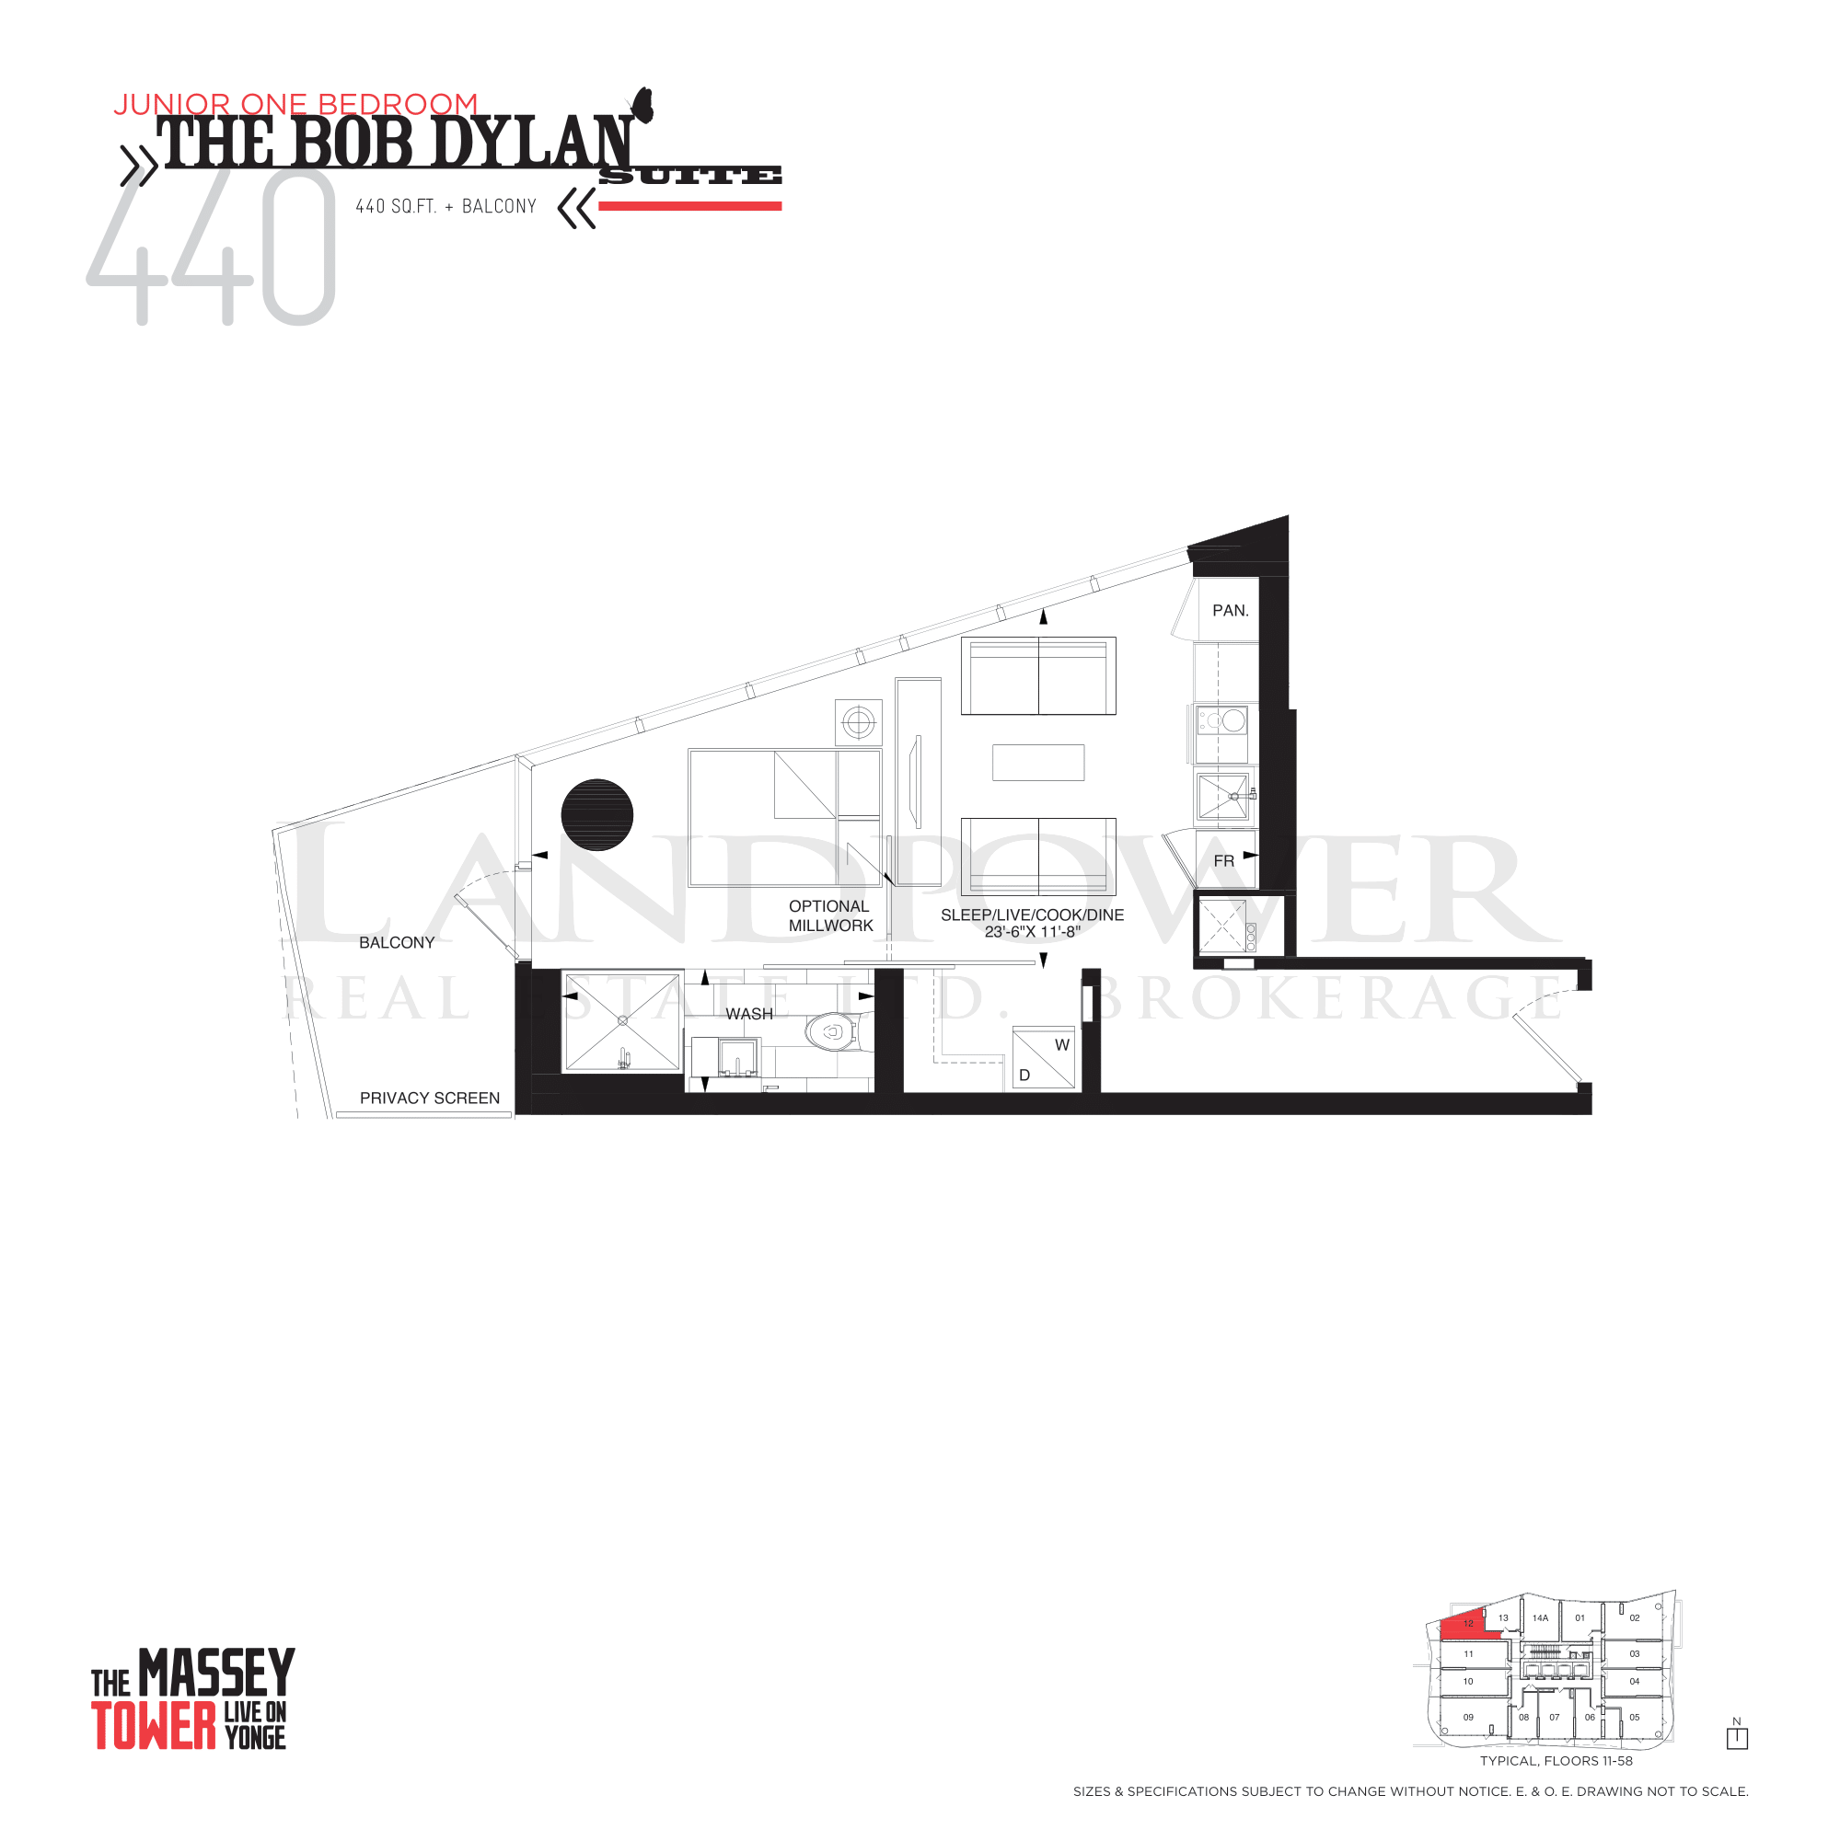
• Suites designed by Cecconi Simone with 9’ smooth-finished ceilings. Quoted ceiling heights are exclusive of bulkheads required for mechanical purposes such as kitchen and bathroom exhausts, heating and cooling ducts and sprinklers
• Choice of pre-finished engineered laminate flooring in living/dining, bedroom and den areas, as per builder’s standard samples
• Solid core entry door with security view-hole
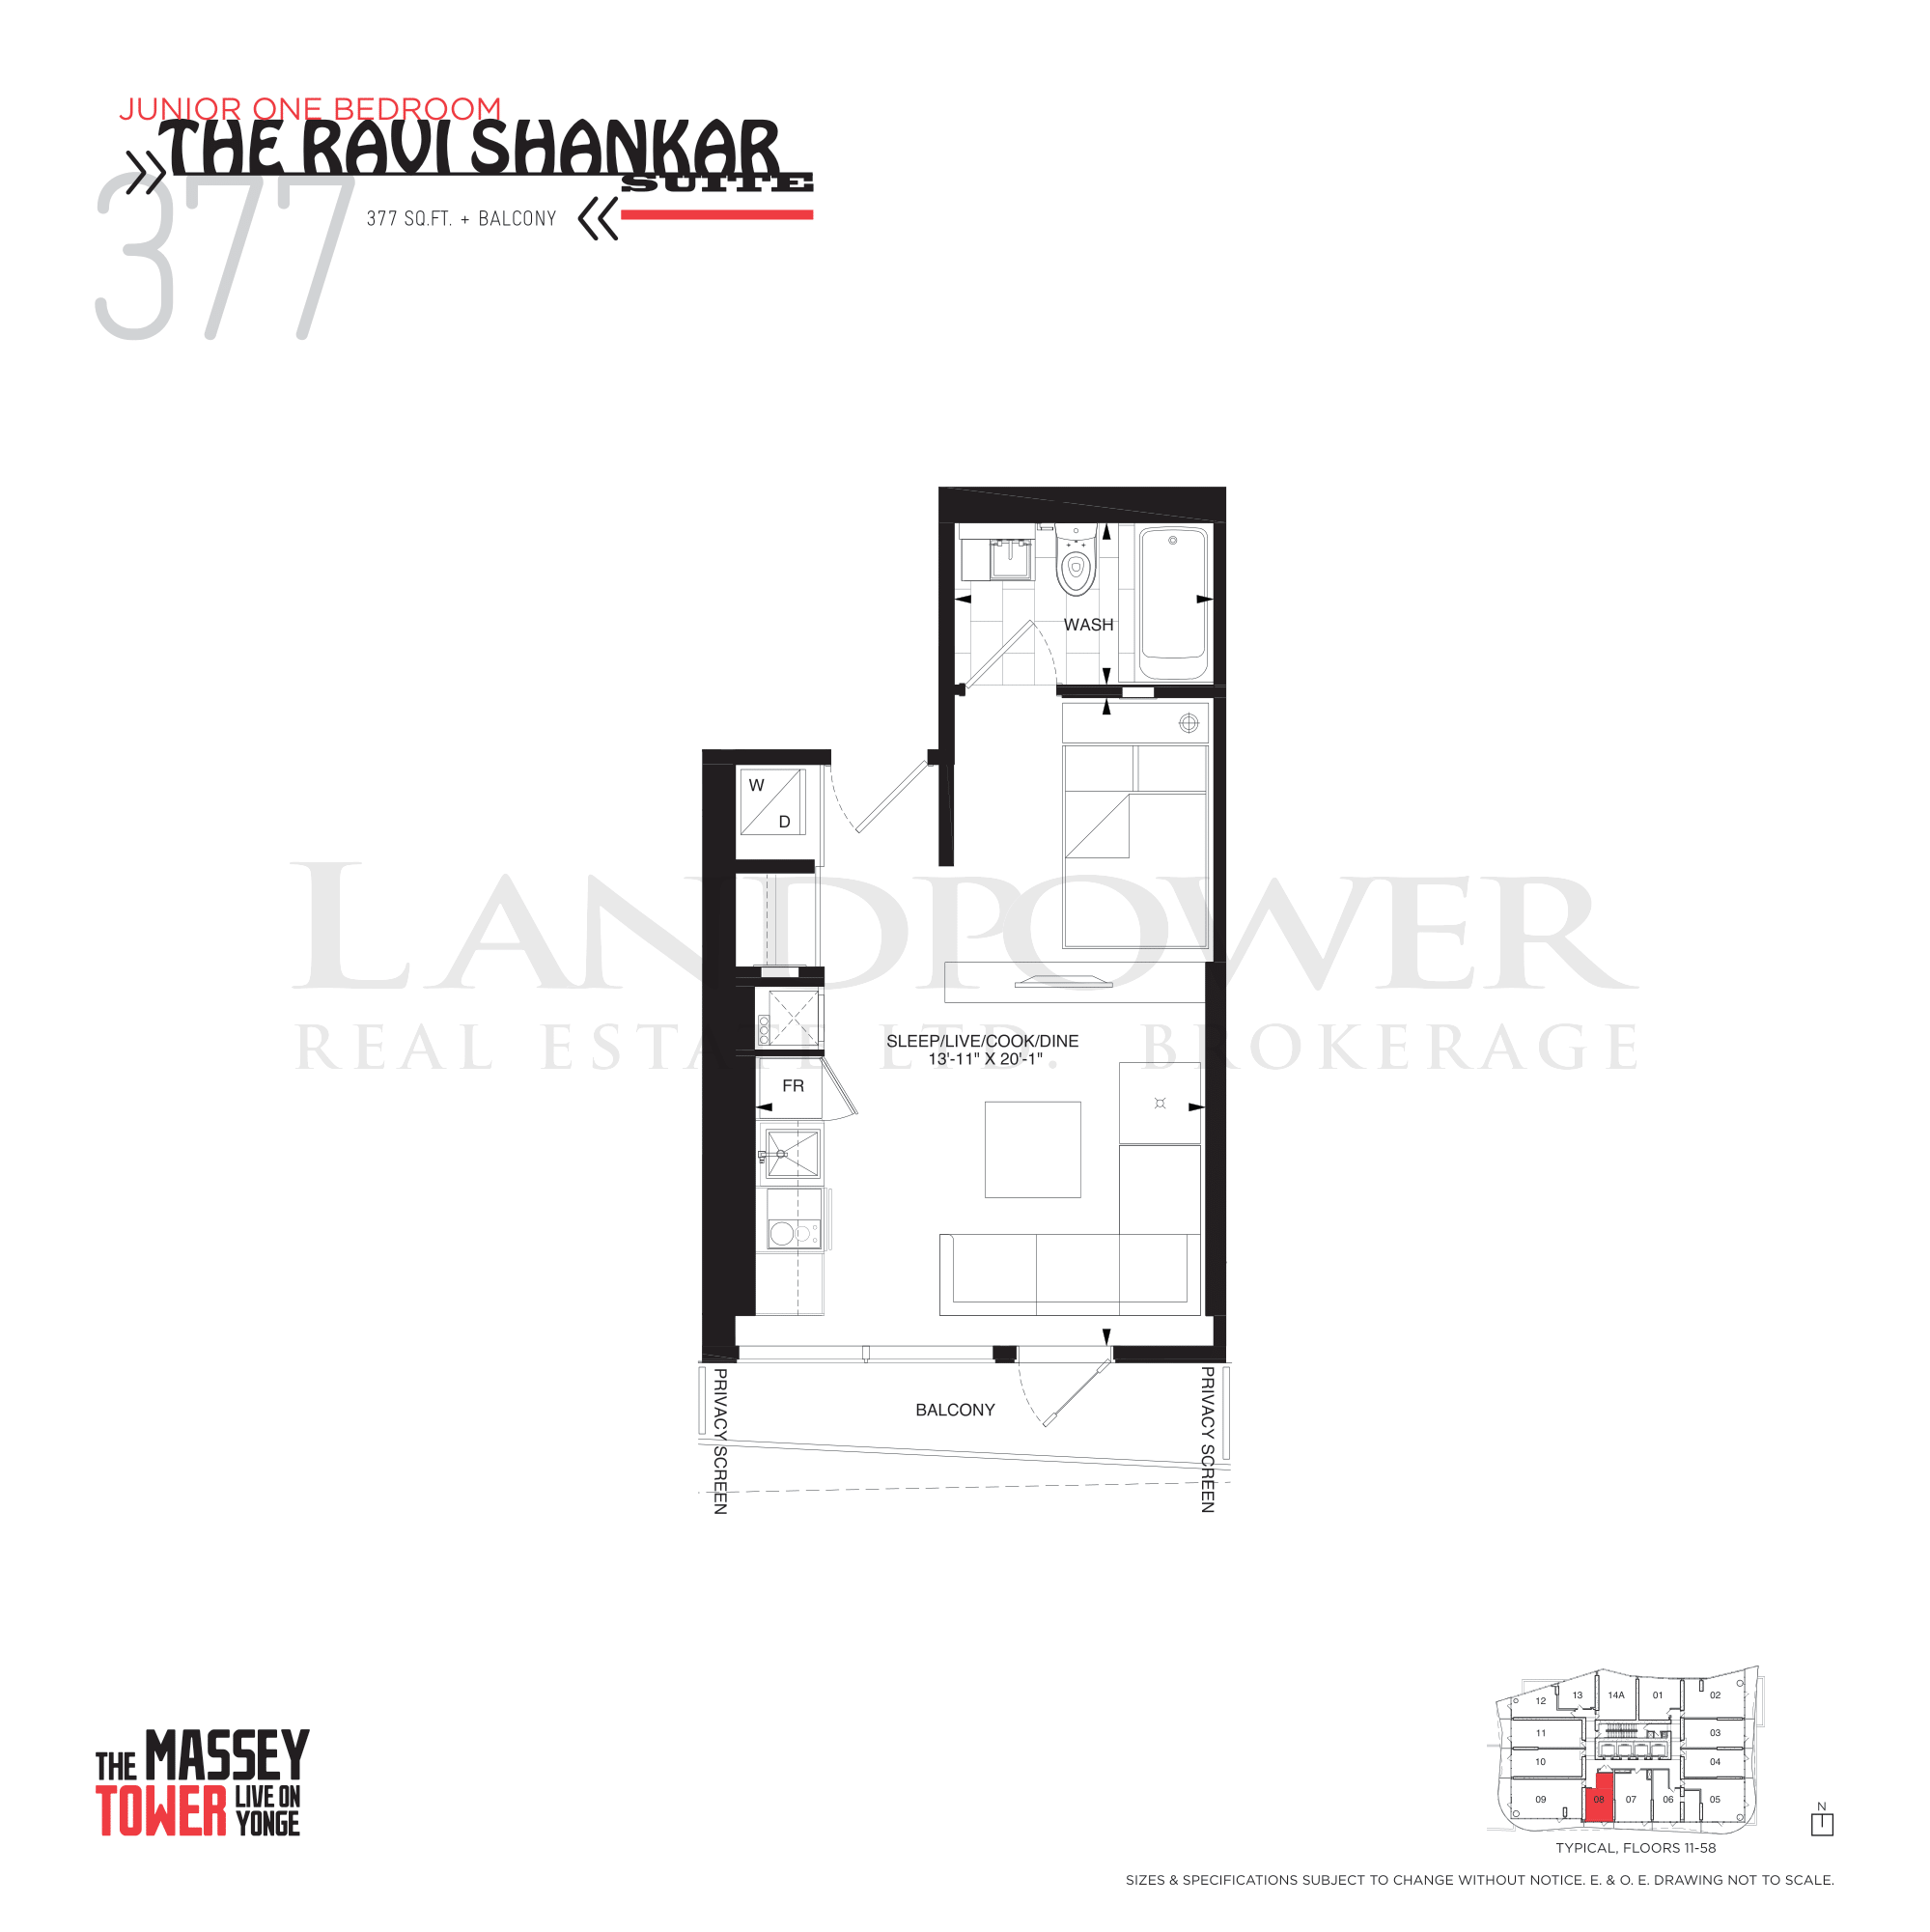
• Sliding doors and/or swing doors to balcony or terrace as per plans
• Architecturally-designed baseboards, door frames and casings
• White plastic-coated ventilated wire shelving in all closets
• Insulated double-glazed, aluminum windows
• Stacked washer/dryer with exterior venting in all suites
the kitchen
• European-style appliance package including 4-burner glass ceramic cooktop, stainless-steel oven, hood-fan, integrated refrigerator, dishwasher, and freestanding microwave, located in the island. Studio suites space-saving appliance package include 2-burner glass ceramic cook-top, stainless-steel oven, integrated refrigerator, dishwasher drawer and microwave
• Contemporary kitchen cabinetry custom designed by Cecconi Simone in a variety of materials and colours, from builder’s standard samples
• Choice of granite, composite stone or corian countertops with Cecconi Simone designed island as per plans, from builder’s standard samples
• Choice of porcelain, or glass tile backsplash, from builder’s standard samples
• Single bowl stainless steel under mounted sink with contemporary design faucet
• Ceiling mounted track lighting over island, as per plans
• Choice of pre-finished engineered laminate flooring, from builder’s standard samples
the bathroom
[Master Bathroom or Main Bathroom in One Bathroom Suites]
• Cecconi Simone custom-designed corian sink with cabinetry below vanity, from builder’s standard samples
• Wall mounted sink faucet
• Cecconi Simone custom-designed mirror/storage cabinet above vanity
• Choice of porcelain tiles from builder’s standard samples
• Polished chrome accessory package including towel bar and toilet holder where applicable
• White plumbing fixtures
• Soaker tub, as per plans
• Full height porcelain or ceramic wall tiles in tub/shower enclosure, from builder’s standard samples
• Pressure balance valve for tub and shower
• Exhaust vented to exterior
second bathrooms
[In Two Bathroom Suites]
• Cecconi Simone custom-designed corian sink with cabinetry below vanity, from builder’s standard samples
• Wall mounted sink faucet
• Wall mirror, width of vanity
• Choice of porcelain tiles from builder’s standard samples
• Polished chrome accessory package including towel bar and toilet holder where applicable
• White plumbing fixtures
• Full height porcelain wall tiles and porcelain floor tiles in shower enclosure, from builder’s standard samples
• Frameless glass enclosure, as per plans
• Pressure balance valve for shower
• Exhaust vented to exterior
the technology
• Emergency voice communications systems, smoke, carbon monoxide detector where applicable in each suite
• Entire building fully fire sprinklered. High-speed internet access provided with “future technology-ready” features in all suites
• Rough-in only for future security system
• Pre-wired for cable TV and telephones
• White “decora” switches and outlets
finishes selection
• Purchasers will choose one of three finishes packages pre-selected by Cecconi Simone. All packages, and any choices within the package are to be chosen with the assistance of the builders' Interior Design Consultant. All materials and other selections for which the Purchaser is entitled to make a selection are to be chosen from builders' samples, and are as per builders' specifications. Sizes and specifications are subject to change without notice, E. & O.E.
the builders
• Massey Tower is being developed by MOD Developments Inc. All suites protected under the Tarion Warranty Corporation


Since 2009, MOD Developments has grown to become a leader in Toronto’s development industry, focusing on design excellence and thoughtful city-building. With a mission to create developments that reflect the needs and desires of the people who will live in them, it is the city itself that motivates what we do. The rich cultural and architectural history of Toronto inspires us to continue evolving our practices and pushing limits to build a better future for all. In this pursuit, we work with community partners, industry-leading architects, designers, and trades to build innovative spaces that redefine modern living. At MOD, we do more than construct buildings. We create the feeling of home and a sense of belonging. All of our spaces are designed with details carefully considered so that every resident can live a life they’re proud of. Our greatest goal is to provide people with a place to anchor all of life’s moments — giving room for both the ordinary and the exceptional to flourish.

For over forty years, Intracorp has developed extraordinary homes—and we haven’t done it alone. Every member of the team has been integral to our success, helping build a reputation based on integrity, expertise and a solid financial foundation. From intimate townhomes to iconic gateway towers to apartment residences, we take pride in adding value to not only the homes we build, but also the communities we build in, and work to bring unique opportunities to our homeowners, residents and partners.