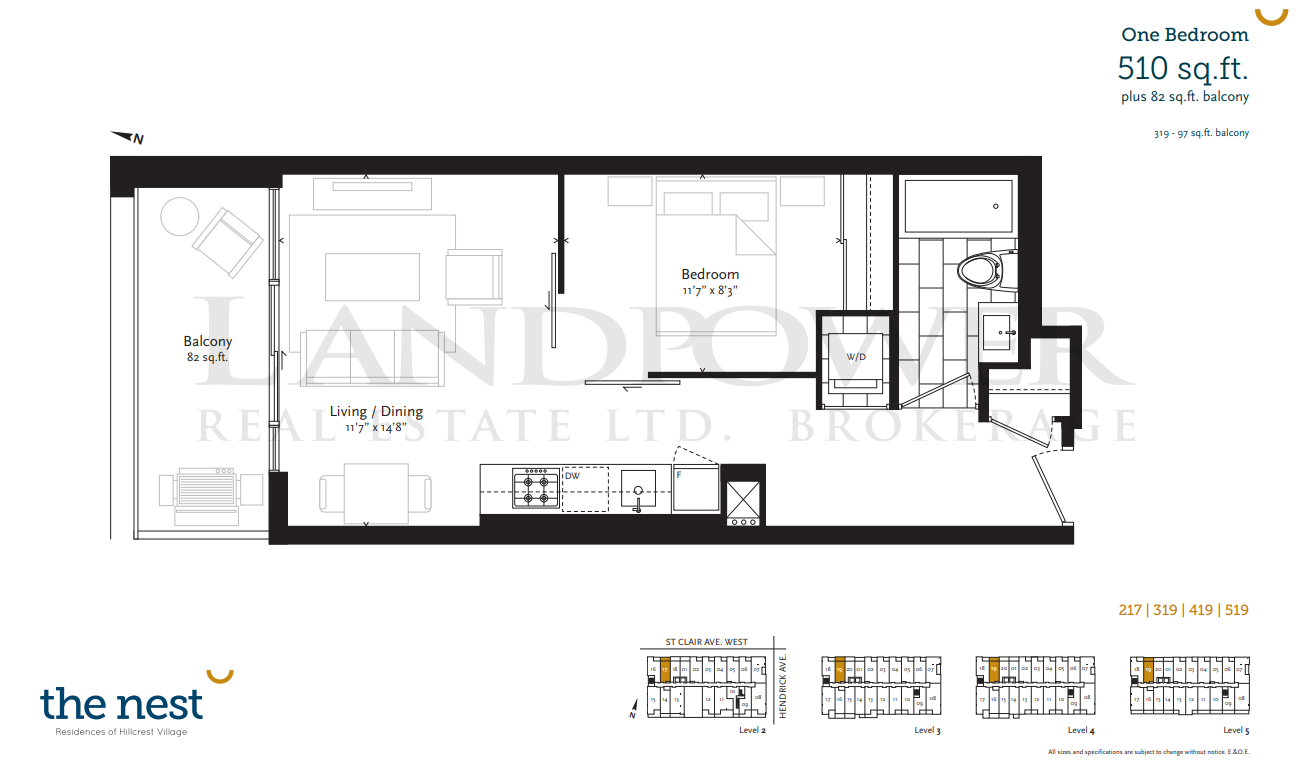
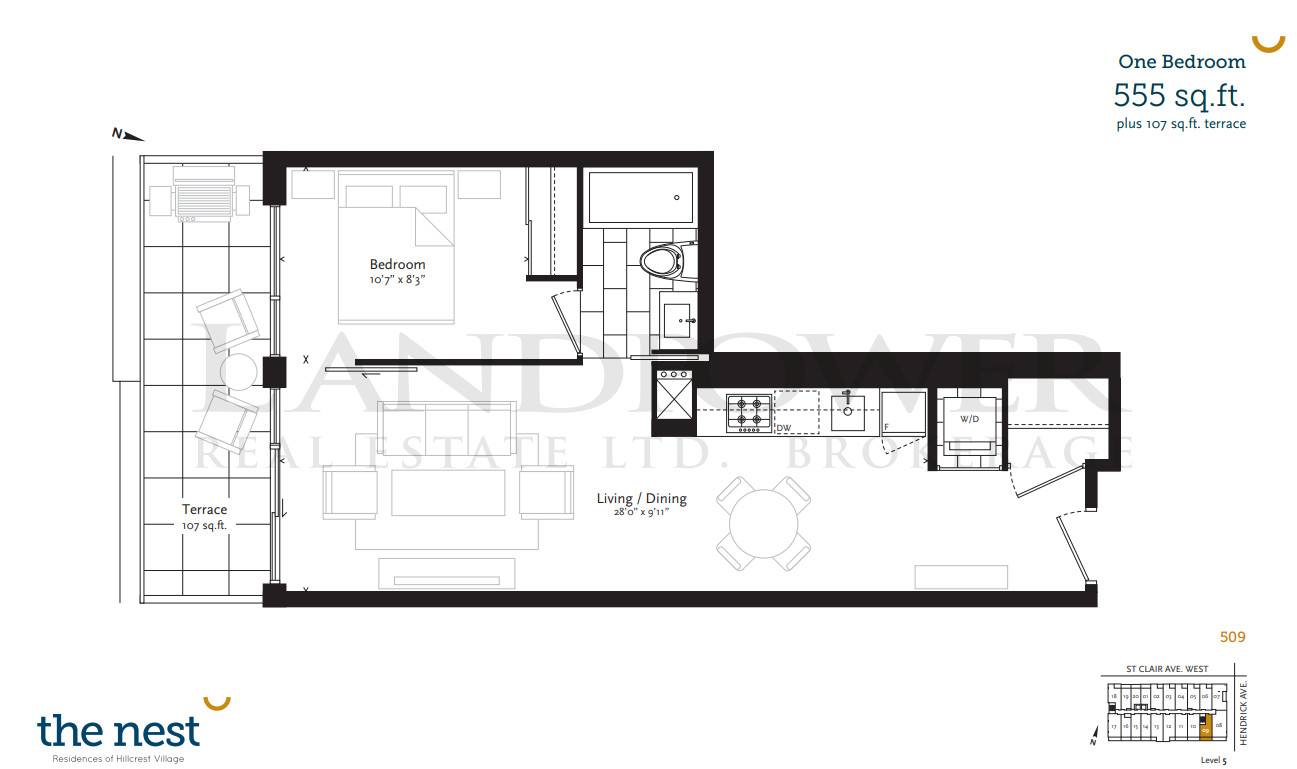
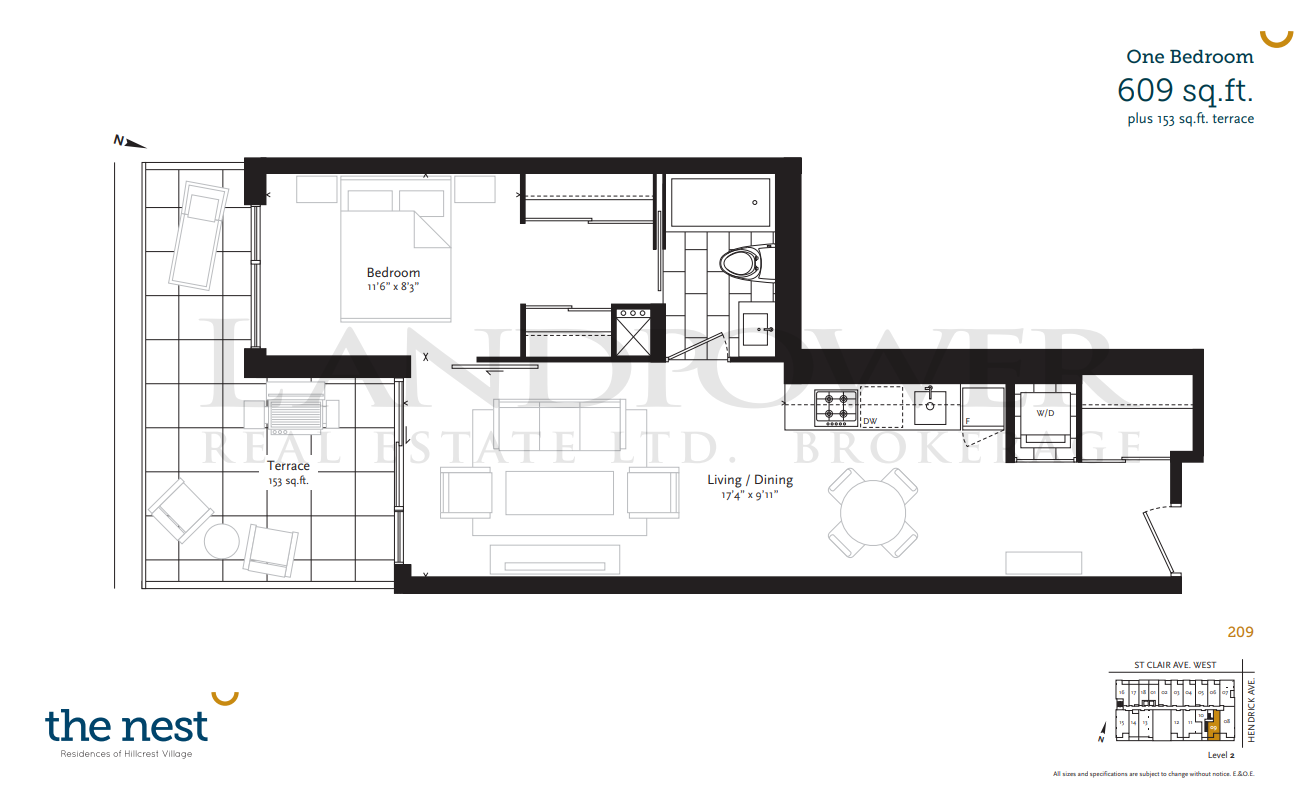
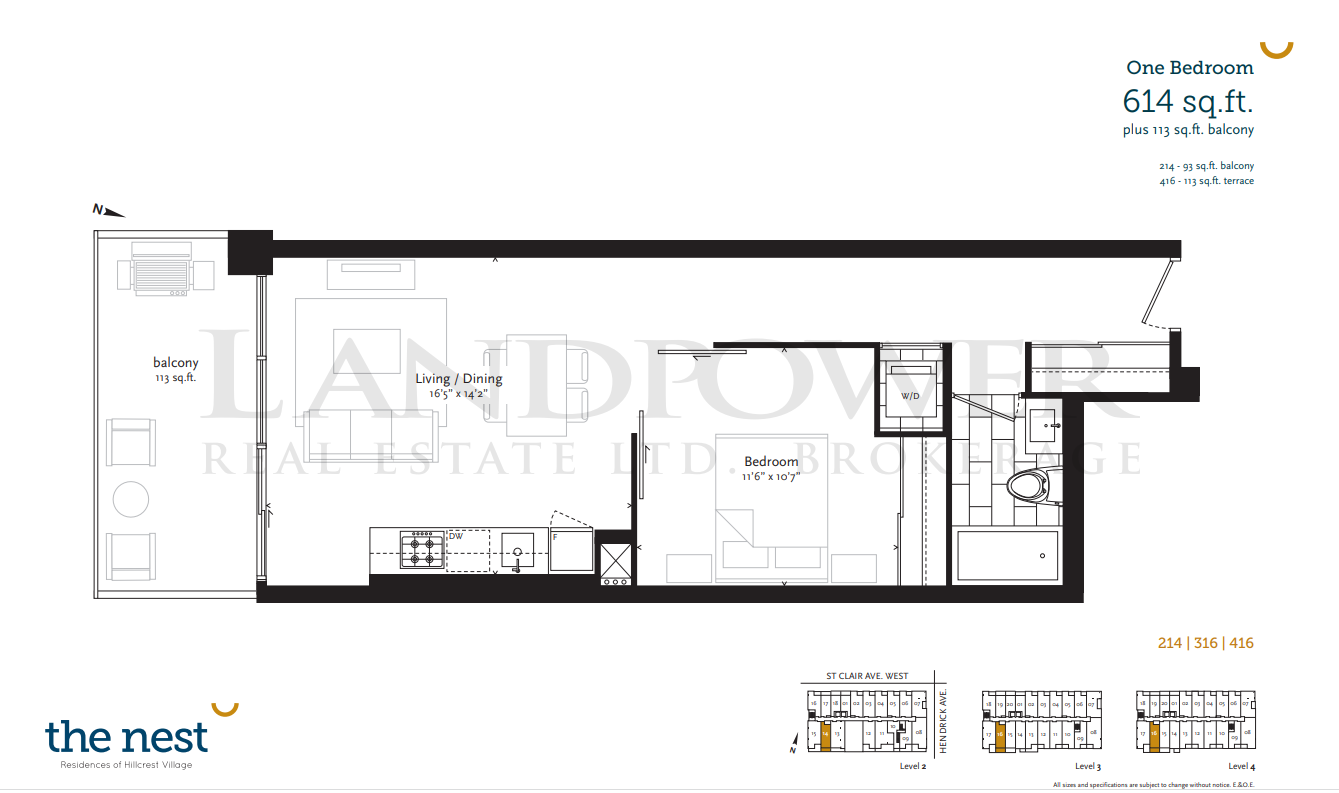
It's your time to soar Spread your wings in a sleek, open concept space. Perch on an oversized terrace with a bird's-eye view of the city. Make your home in The Nest, a beautiful nine-storey residence in warm and welcoming Hillcrest Village, just a short jaunt from downtown.
122
Units
9
Storeys
Suite Features
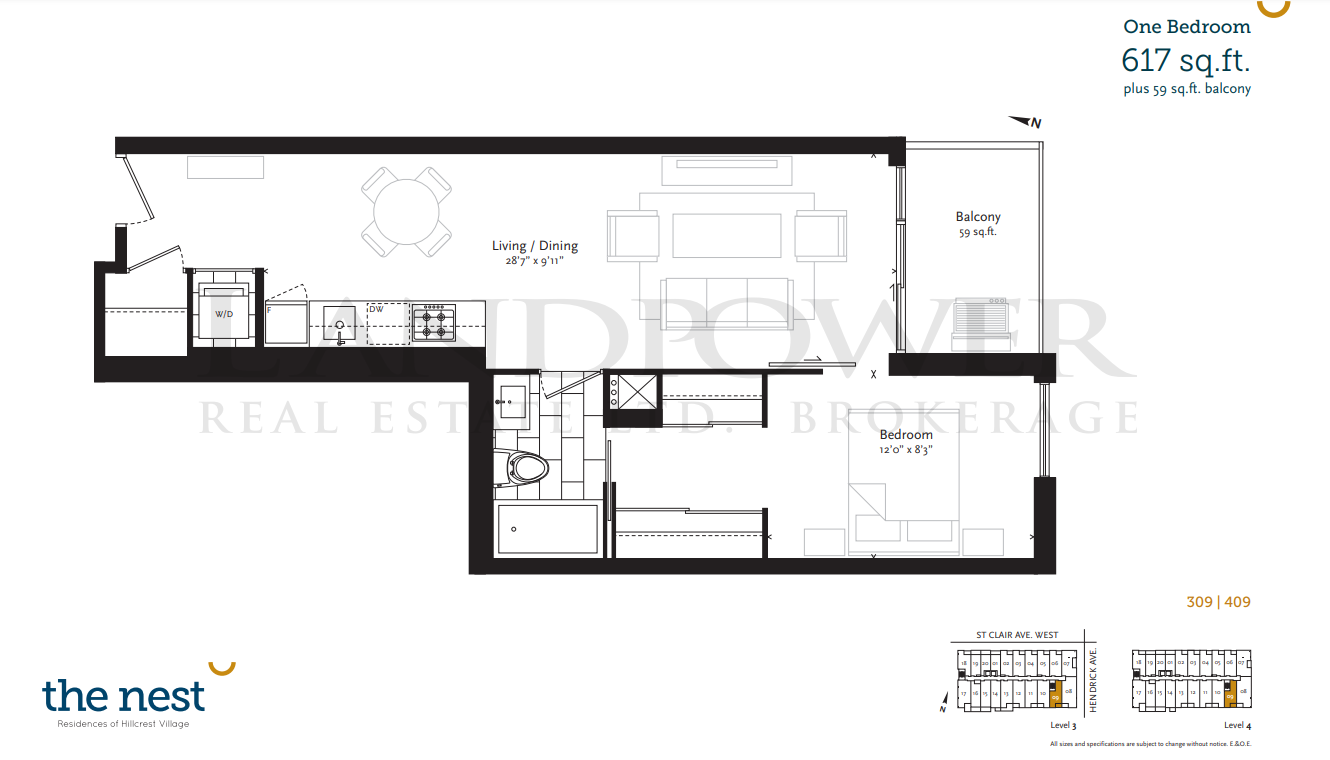
• Approximately 9 ft ceiling height in living areas (bulkheads and ceiling drops excepted)
• 8 ft ceiling heights in bathrooms
• Smooth ceilings throughout
• Floor to ceiling windows
• Engineered hardwood flooring throughout with acoustical features, except bathrooms
• Individually controlled heat pump for year round heating/cooling
• Glass or barn bedroom doors on sliding track
• Private terrace and/or balcony
• Hinged or sliding patio doors to terraces or balconies
• Slab style bathroom, closet and washer/dryer room doors with designer selected hardware
• Bedroom closet(s) with frameless mirror or slab sliding doors
• Coated wire shelving in closets
• 4'' baseboards and 2'' casings (approximately)
• 2nd and 3rd level suites will include window coverings
Gourmet Kitchen
• Extended 8 ft height upper kitchen cabinets
• Integrated appliances with choice of Euro-style cabinetry
• Choice of quartz or granite countertop
• Euro design counter depth appliance package including dishwasher, 24'' refrigerator/freezer, 24'' oven, gas cooktop and microwave oven
• Undermount single bowl stainless sink with single lever faucet with pullout vegetable spray
• Designer selected ceiling mounted track fixture
• Under valance cabinet lighting
• Designer selected backsplash
Main Bathroom
• Custom designed cabinetry
• Quartz countertop with white undermount porcelain sink
• Backlit vanity mirror
• 5 ft acrylic deep soaker white bathtub
• Water efficient shower head and faucets
• Choice of porcelain tile flooring
• Choice of porcelain and/or glass tile on tub/shower enclosure walls
• Water efficient white plumbing fixtures and designer selected faucets
• Pressure balanced faucet for tub and/or shower
Master Ensuite
• Choice of Euro-style cabinetry
• Quartz countertop with white undermount porcelain sink
• Backlit Vanity mirror
• Frameless glass shower enclosure with water efficient rain shower head
• Porcelain tile flooring
• Water efficient white plumbing fixtures and choice of chrome finish
• Pressure balanced faucet for tub and shower
Powder Room
• Custom designed cabinetry
• Quartz countertop with white undermount porcelain sink
• Choice of porcelain tile floor
• Water efficient white plumbing fixtures
• Water efficient chrome faucet
Laundry
• Stacked front load white washer/dryer
• Porcelain flooring in laundry closets
Electrical Details
• Pre-wired for television outlets in bedroom(s), living room and den
• Pre-wired for telephone outlets in living room, bedroom(s), den and kitchen
• Capped ceiling outlet in dining room
• Designer selected ceiling fixtures in den and bedroom(s)
• Smoke and carbon monoxide detectors as per code
• Pre-wired for access to high speed internet and digital television
• Individual suite electric sub meters
• Decora style light switches and plates
• Electrical receptacles on balcony and terraces
Security
• Remote access to underground parking & controlled access from parking to elevator lobby
• CCTV surveillance cameras at building entrances and underground garage
• Enterphone system at main entrance(s)
• In-suite keypad alarm system (monitoring optional)
• Proximity card readers at fitness room, amenity areas, entrance doors and underground elevator lobbies
Outdoor Space
• Gas BBQ outlets on terraces and balconies
• Electrical receptacle on all terraces and balconies
Living Green
• Energy efficient water source heat pump system
• Low VOC paints throughout
• Energy efficient lighting in garage and corridors
• Carbon monoxide detector controlled garage fans
• Low E thermopane windows with aluminum frames
• Tri-sorter single chute recycling
• Water conserving kitchen & bathroom fixtures
• Individual suite water metering for hydro, gas, water and geothermal consumption
• Bicycle storage areas


Rockport Group is a fully integrated real estate services provider handling all aspects of land acquisition, development, project and construction management and income producing property management, in respect of quality residential, commercial, industrial, and retirement home properties in the GTA. While it works predominantly for its own account, Rockport often invests with associates or provides services on a third party contract basis.
For 60 years, Rockport has been part of the GTA’s growth and development by creating communities of single family homes, town houses, condominiums, retirement homes, and commercial properties. Founded by Burt Winberg in 1957, and led today by Burt's son Jack and grandson Daniel, Rockport has developed over 25,000 residential and retirement units/suites. Rockport pioneered the condominium concept in Ontario, having registered the first Condominium Corporations in the Toronto area in 1968, and continues to provide innovative real estate products to meet the changing demands of its customers.
Rockport currently develops and builds mid and high rise condominiums, purpose-built rental residential, retail, commercial and industrial developments. Rockport has developed a specialty in seniors housing including condominium, retirement home and Long Term Care properties.