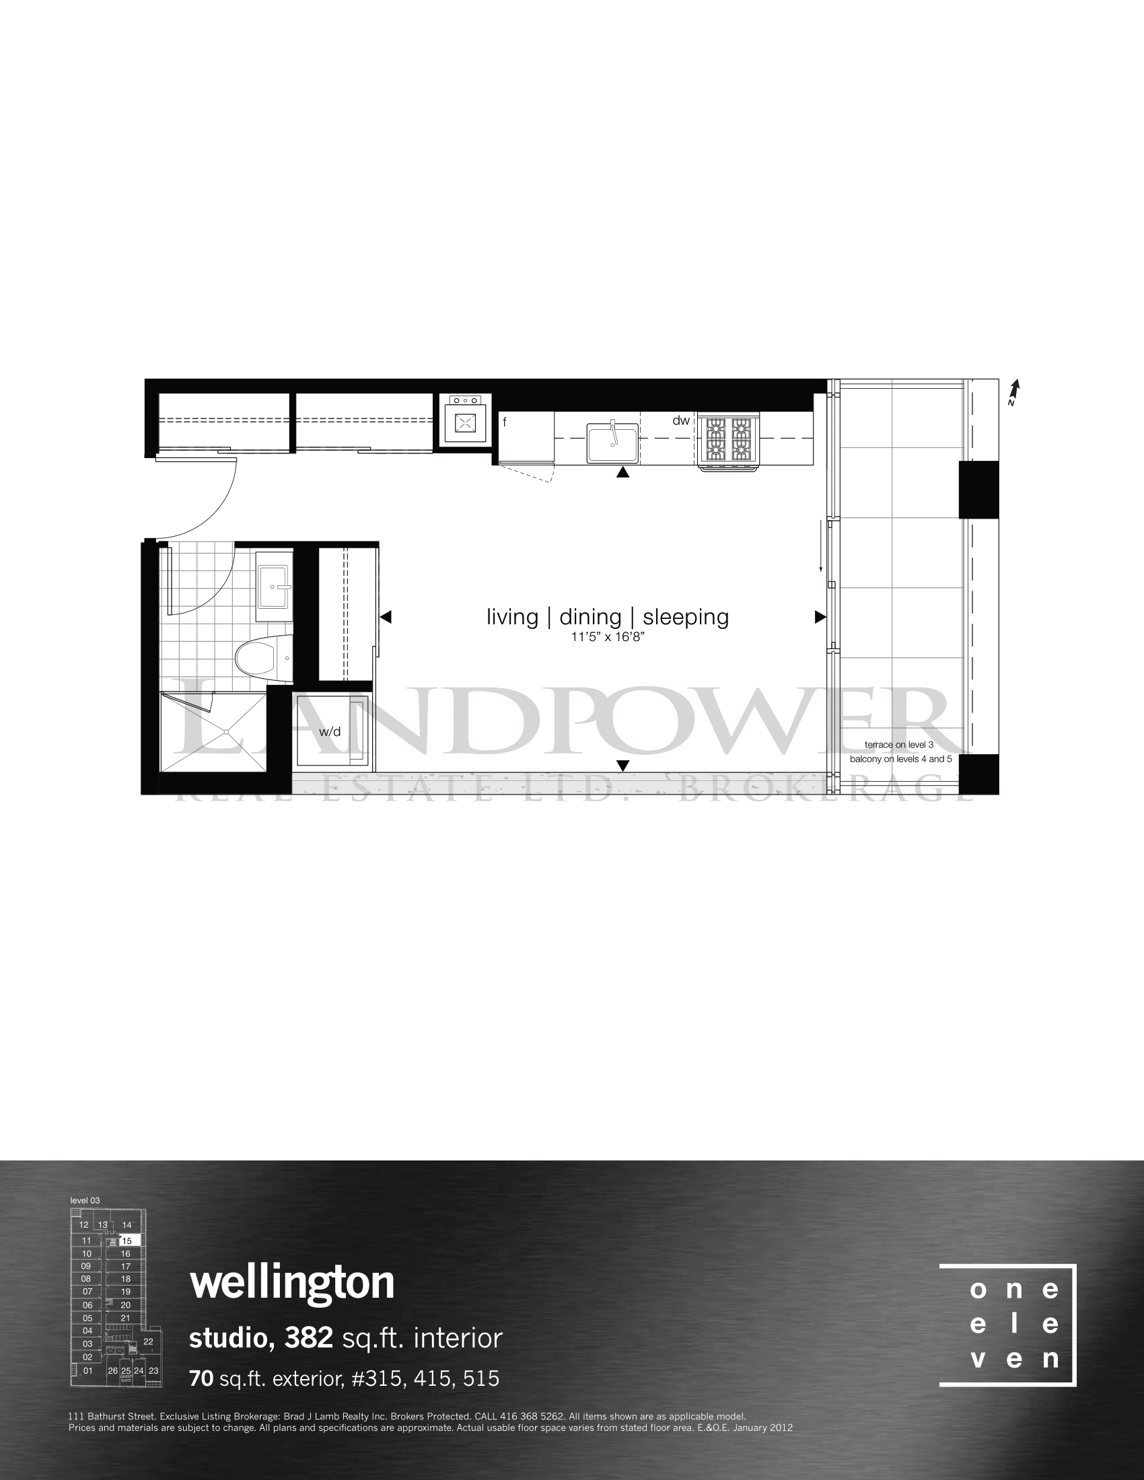
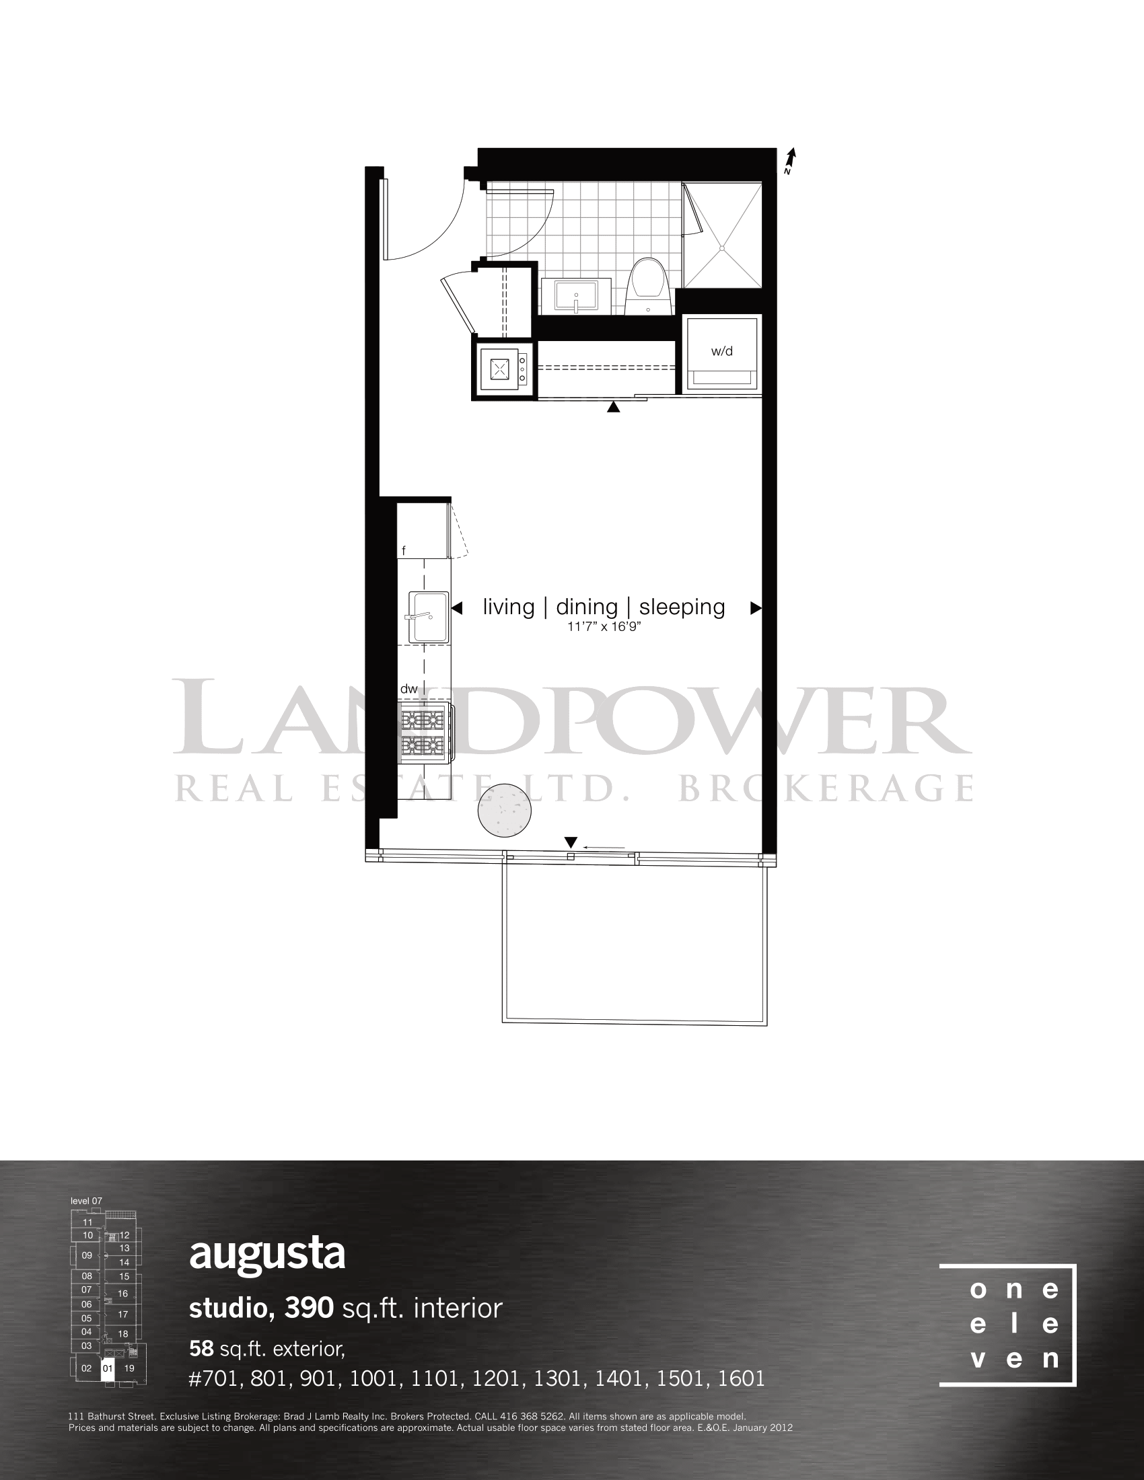
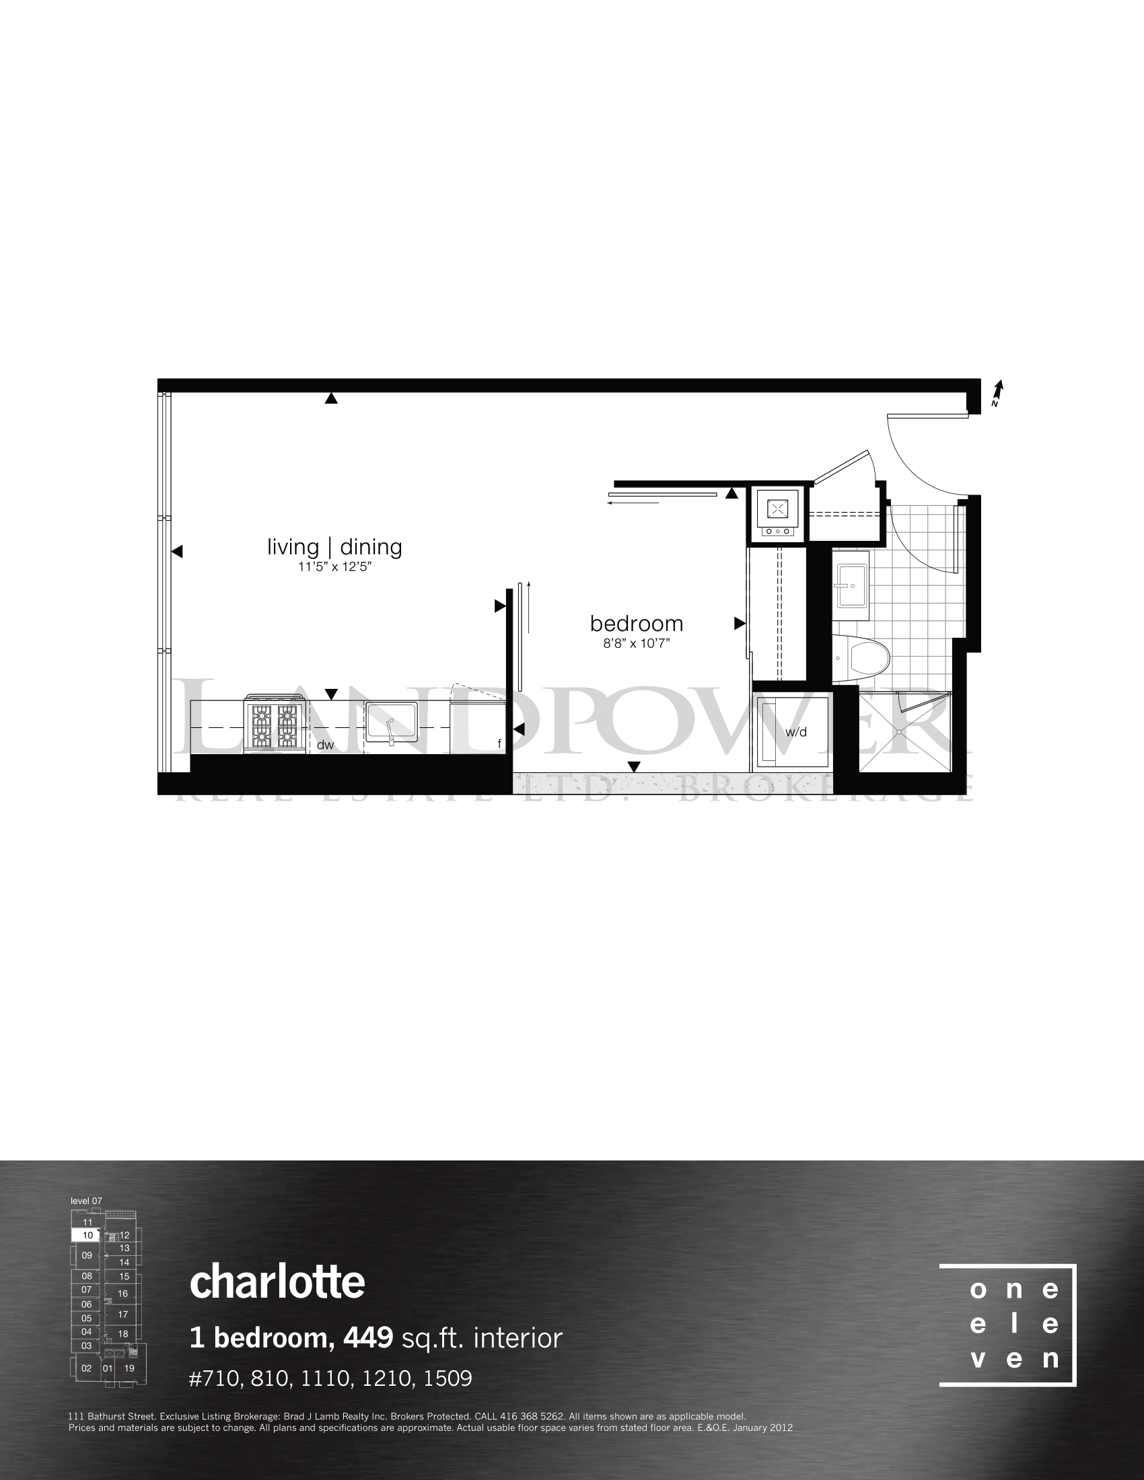
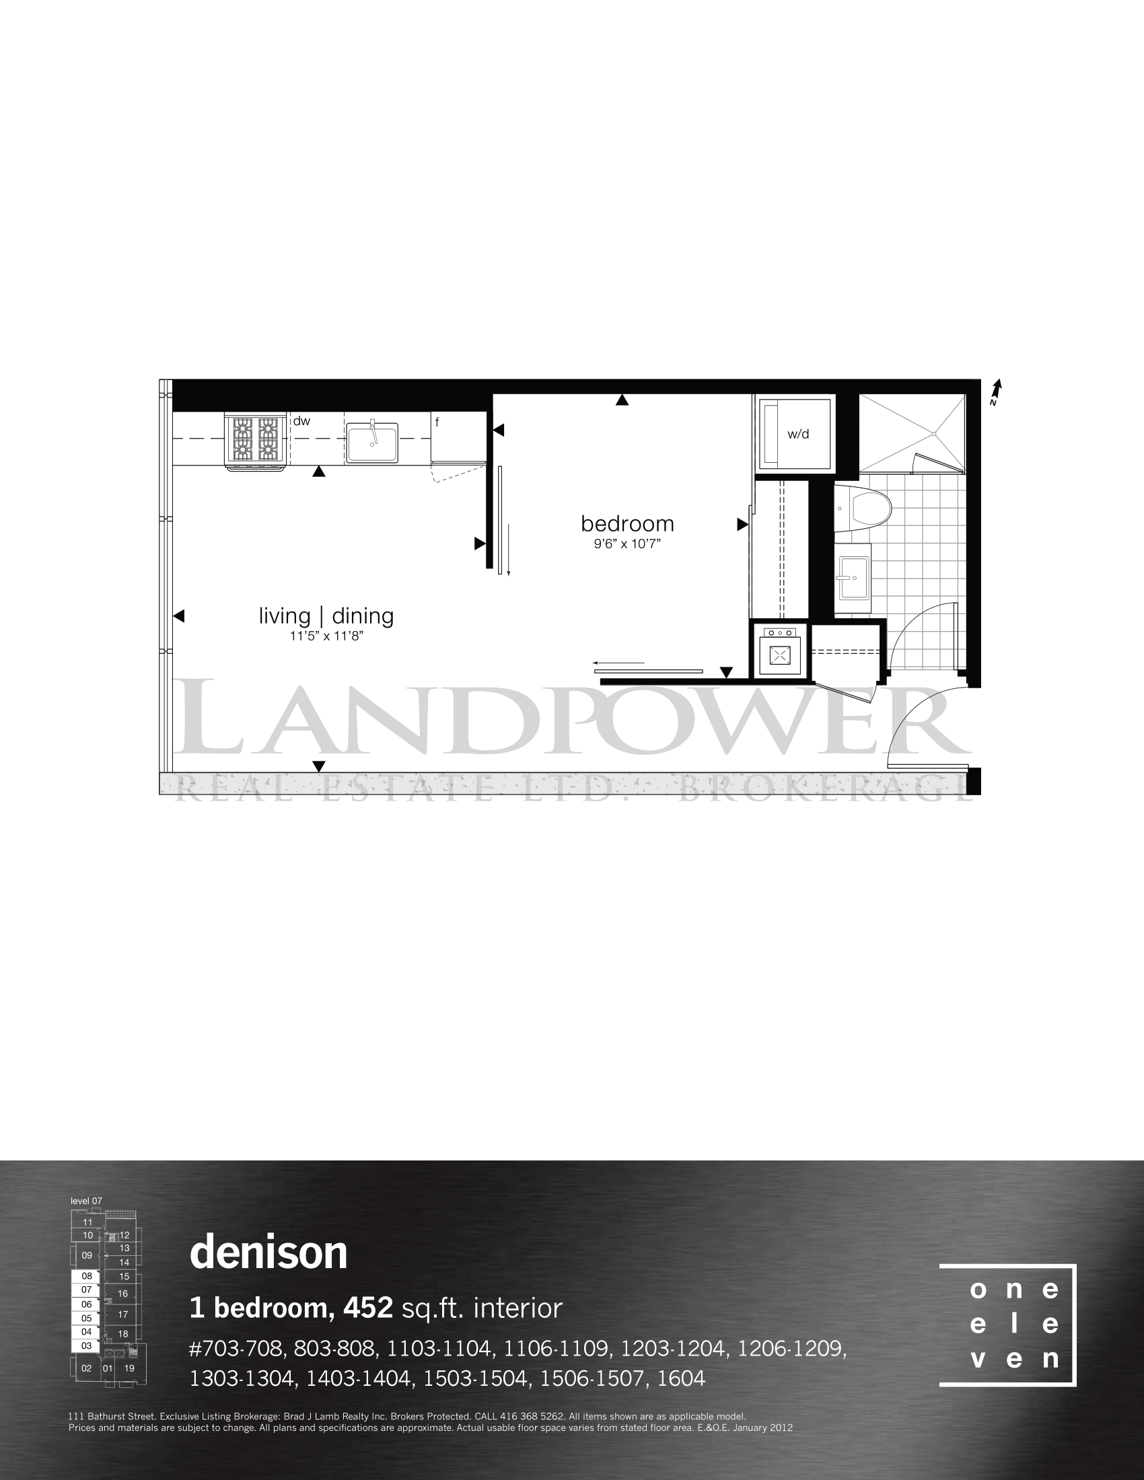
Live. Work. Play.
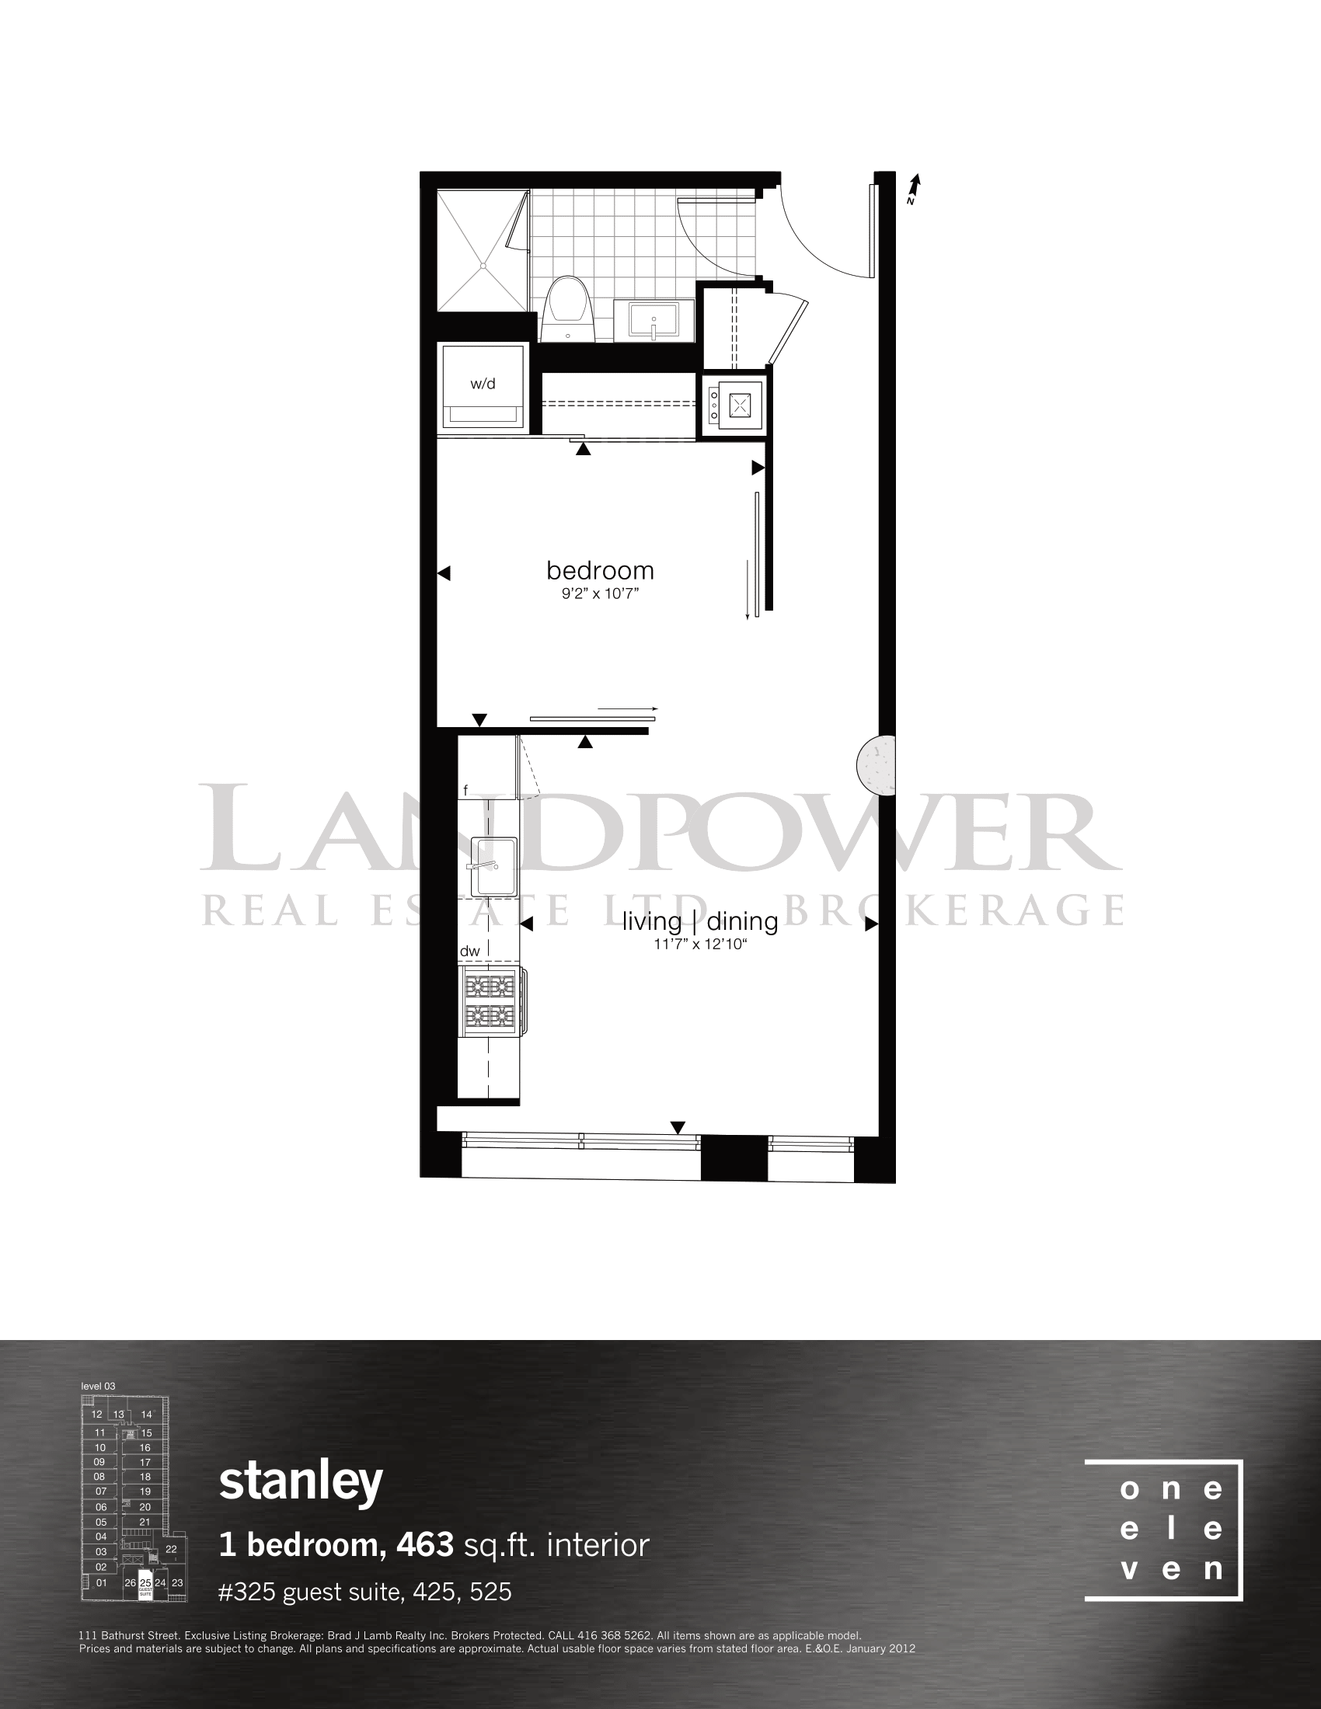
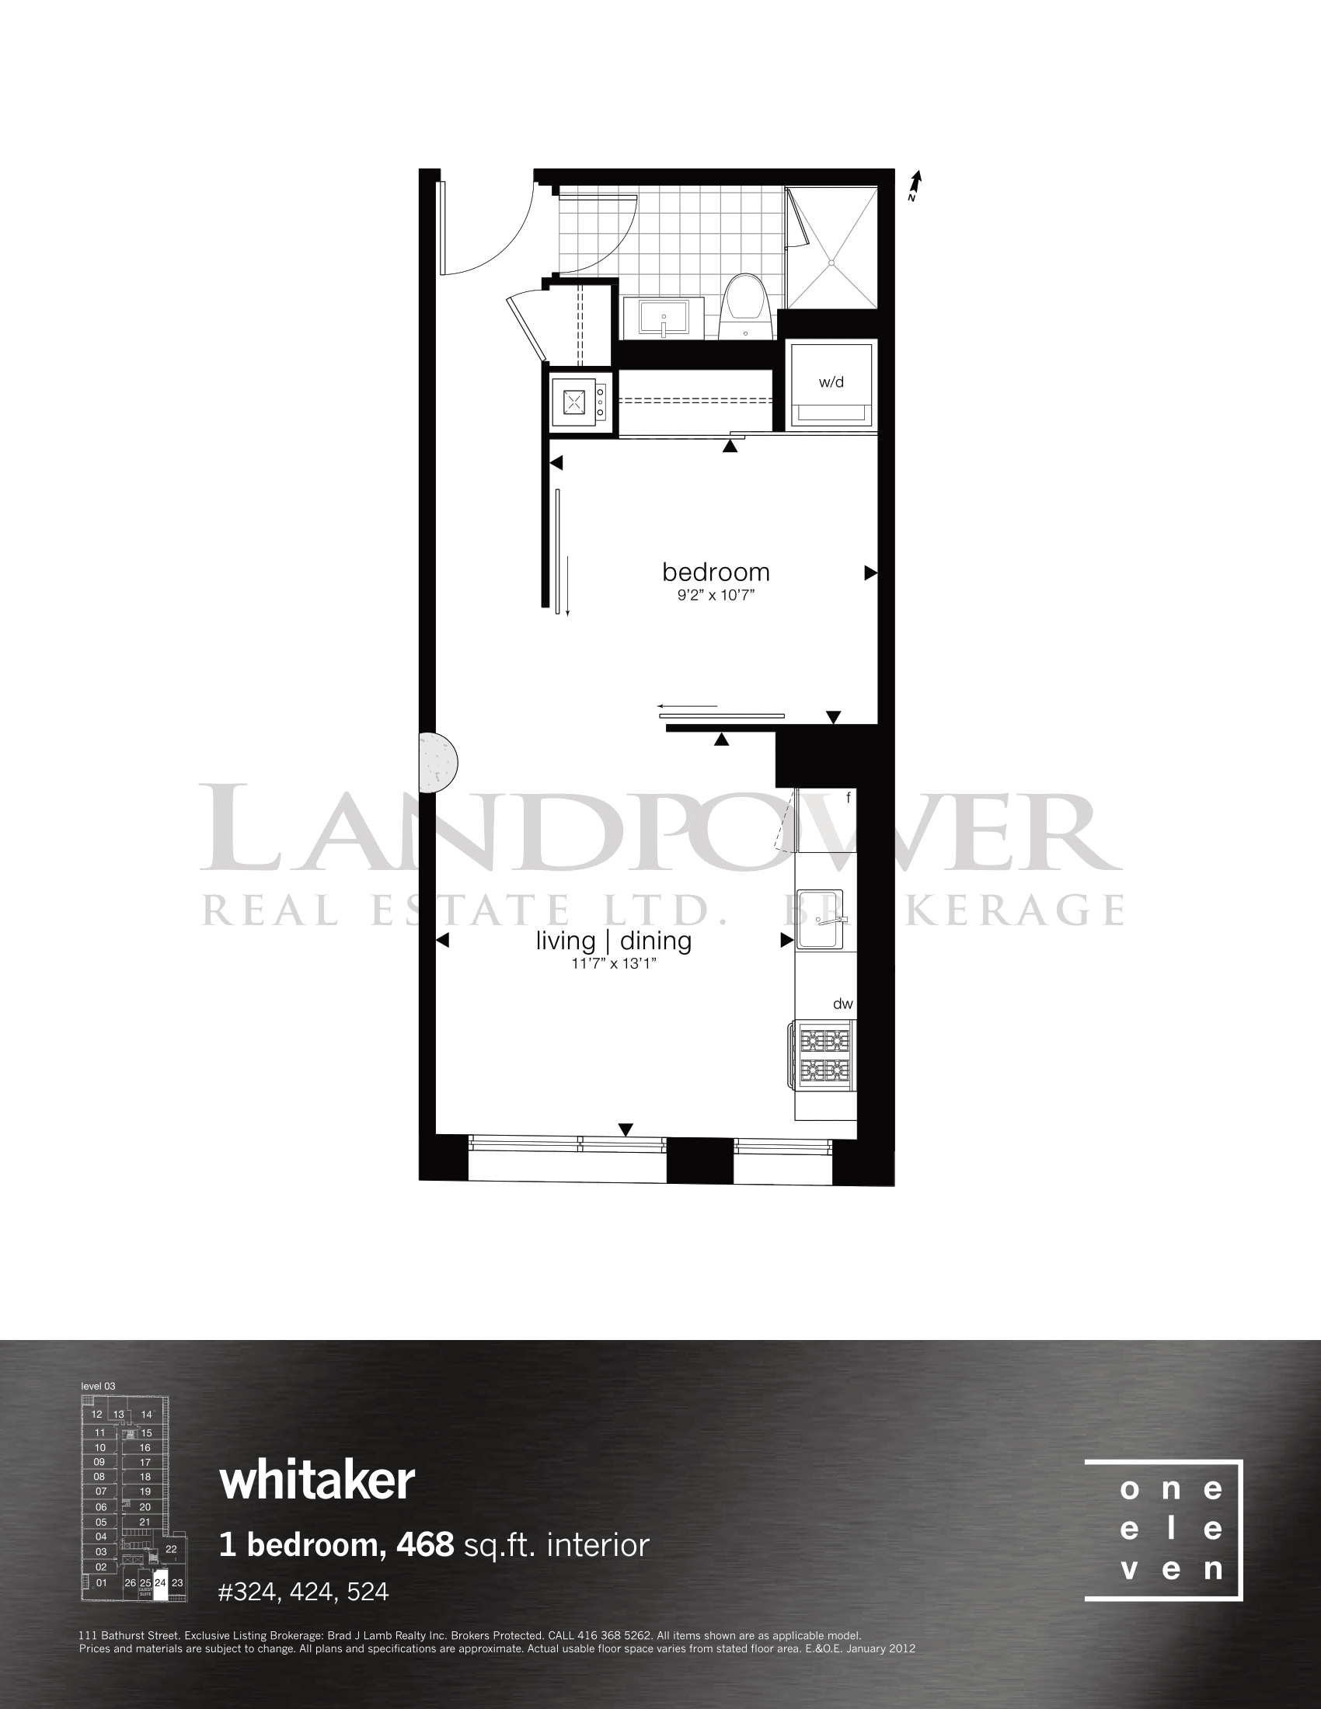
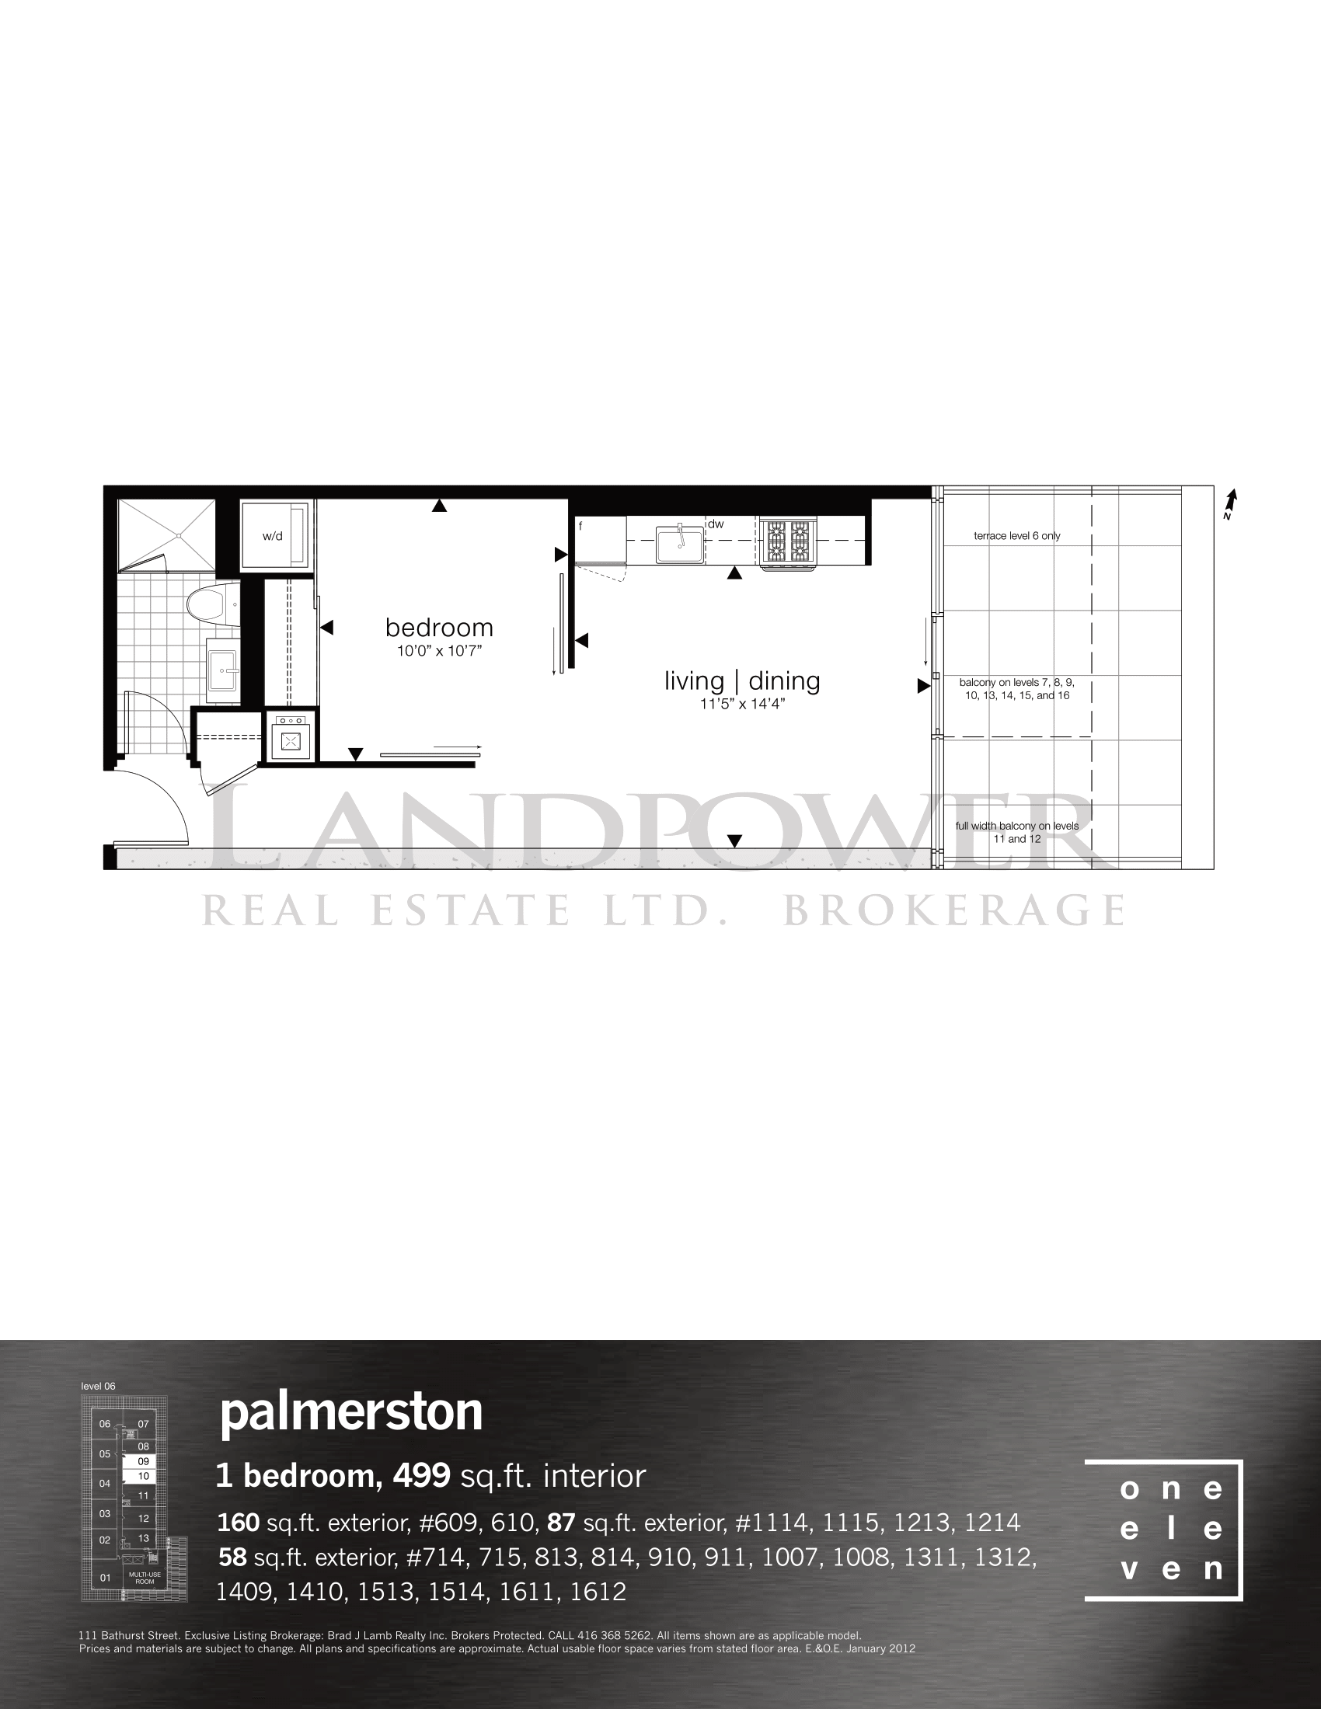
One Eleven offers inspired design in a fantastic location. Boasting 17 storeys of loft-style condominiums, it’s a chance to live large in vibrant King West. The architecture integrates seamlessly into the neighbourhood: the glass cubes and brick podium are a modern interpretation of the area’s historic warehouses. Light-filled studios, lofts and penthouses are paired with retail and office space below, providing residents with an enviable live, work and play lifestyle.
255
Units
17
Storeys
Suite Features
• Ceiling height in principal room is 9' as per plan
• Expansive, double-pane, thermally broken, floor-to-ceiling windows with low e-glass for radiant, light-filled interiors
• Sliding doors open onto the balcony and terrace, as per plan
• Exposed concrete ceilings in all areas except the bathroom, powder room, washer/dryer room and foyer, as per plan
• Bathroom, powder room, washer/dryer room and foyer ceilings are smooth drywall painted white, as per plan
• Exposed concrete columns and features walls, as per plan
• White painted interior walls
• 4'' squared edge baseboards
• Slab style bedroom, bathroom, closet and washer/dryer room doors with brushed chrome hardware
• Opaque glass sliding bedroom doors, as per plan
• Vinyl coated wire shelving in all closets and storage areas, as per plan
• Front-loading stacked washer and dryer
• Individually controlled heating and air conditioning system utilizing a heat pump system
• Gas BBQ connection provided on all terraces and balconies, as per plan
• Hose bib provided on all terraces, as per plan
kitchen
• Imported designer european-style kitchen cabinetry island in a selection of door finishes from builder's samples
• Kitchen islands as per plan
• Stone counter top from builder's samples
• Choice of backsplash tiles from builder's samples
• Single or double bowl under-mount stainless steel sink, as per plan
• Single lever deck mounted faucet set
• Frost free refrigerator (24'' or 30'' wide), self cleaning gas range, over the range built-in microwave with integrated exhaust and dishwasher (18'' or 24'' wide) all finished stainless steel, as per plan
floor coverings
• Pre-finished engineered wood floors from builder's samples throughout with the exception of the bathroom
• Porcelain floor tile in bathroom from builder's samples
Bathrooms
• Custom designed european style bathroom cabinetry in a selection of door finishes from builder's samples
• Basin integrated into solid surface counter top
• Rain style shower head
• Full width mirror
• Ceramic wall tile to bathtub and shower surround walls, as per plan from builder's samples
• White bathroom fixtures
• Deep soaker bathtub
• Pressure balanced mixing valve in the bathtub and shower, as per plan
• Exhaust fan vented to the exterior
safety and security
• Electronic communication system located in the secure main entry vestibule. Guests in the main entry vestibule can be viewed on the the resident's television
• Surveillance cameras in the lobby, main entry vestibule and garage
• Key fob controlled access system at all main building entry points and parking garage
• Smoke, carbon monoxide and heat detectors provided in all suites
electrical fixtures
• Individual electrical panel with circuit breakers
• White 'decora style' receptacles and switches throughout
• Ceiling mounted track lighting in kitchen
• Ceiling mounted light fixtures in foyer and hallways, as per plan
• Pot lights in bathroom(s) and powder room, as per plan
• Capped ceiling light fixture outlet in dining room and den, as per plan
• Switch-controlled split outlets in living room and bedroom(s)
multi-media technology
• Structured high-speed wiring infrastructure with network centre to support the latest entertainment and high speed communication services
• Pre-wired telephone, cable television and communication outlets. Each cable television and telephone outlet connects directly to the network centre


For more than a quarter century, we have specialized in the development and construction of boutique residential and mixed-use buildings in Toronto’s sophisticated urban market.

Carttera provides the very highest levels of integrity, discretion, service and performance to a select number of top-tier institutional investors. The fusion of professional and institutional standards with solid entrepreneurial real estate instincts are what stand behind our mission to effectively and successfully position our investors’ capital. Carttera levers its strong financial position to originate, structure and execute on investments in an increasingly complex, challenging and institutionally capitalized industry.