Design Haus is an artful example of modern design on an intimate scale. Architecturally, the building is an eclectic mix of past and future. Perfectly blending in with the University of Toronto neighbourhood, the residence’s lower level pays homage to the adjacent neighbouring landscape. Rising 17 storeys, the building’s lower floors incorporate red velour brick cladding with white precast concrete accents. The upper level is highlighted with
various shades of spandrel glass.
Design Haus is comprised of 116 residences and has been thoughtfully designed to capture the stunning city views to the south and The University of Toronto views to the north. Exceptionally designed and steps to everything Toronto has to offer!
116
Units
17
Storeys
building features
• Boutique 17-storey building overlooking city skyline
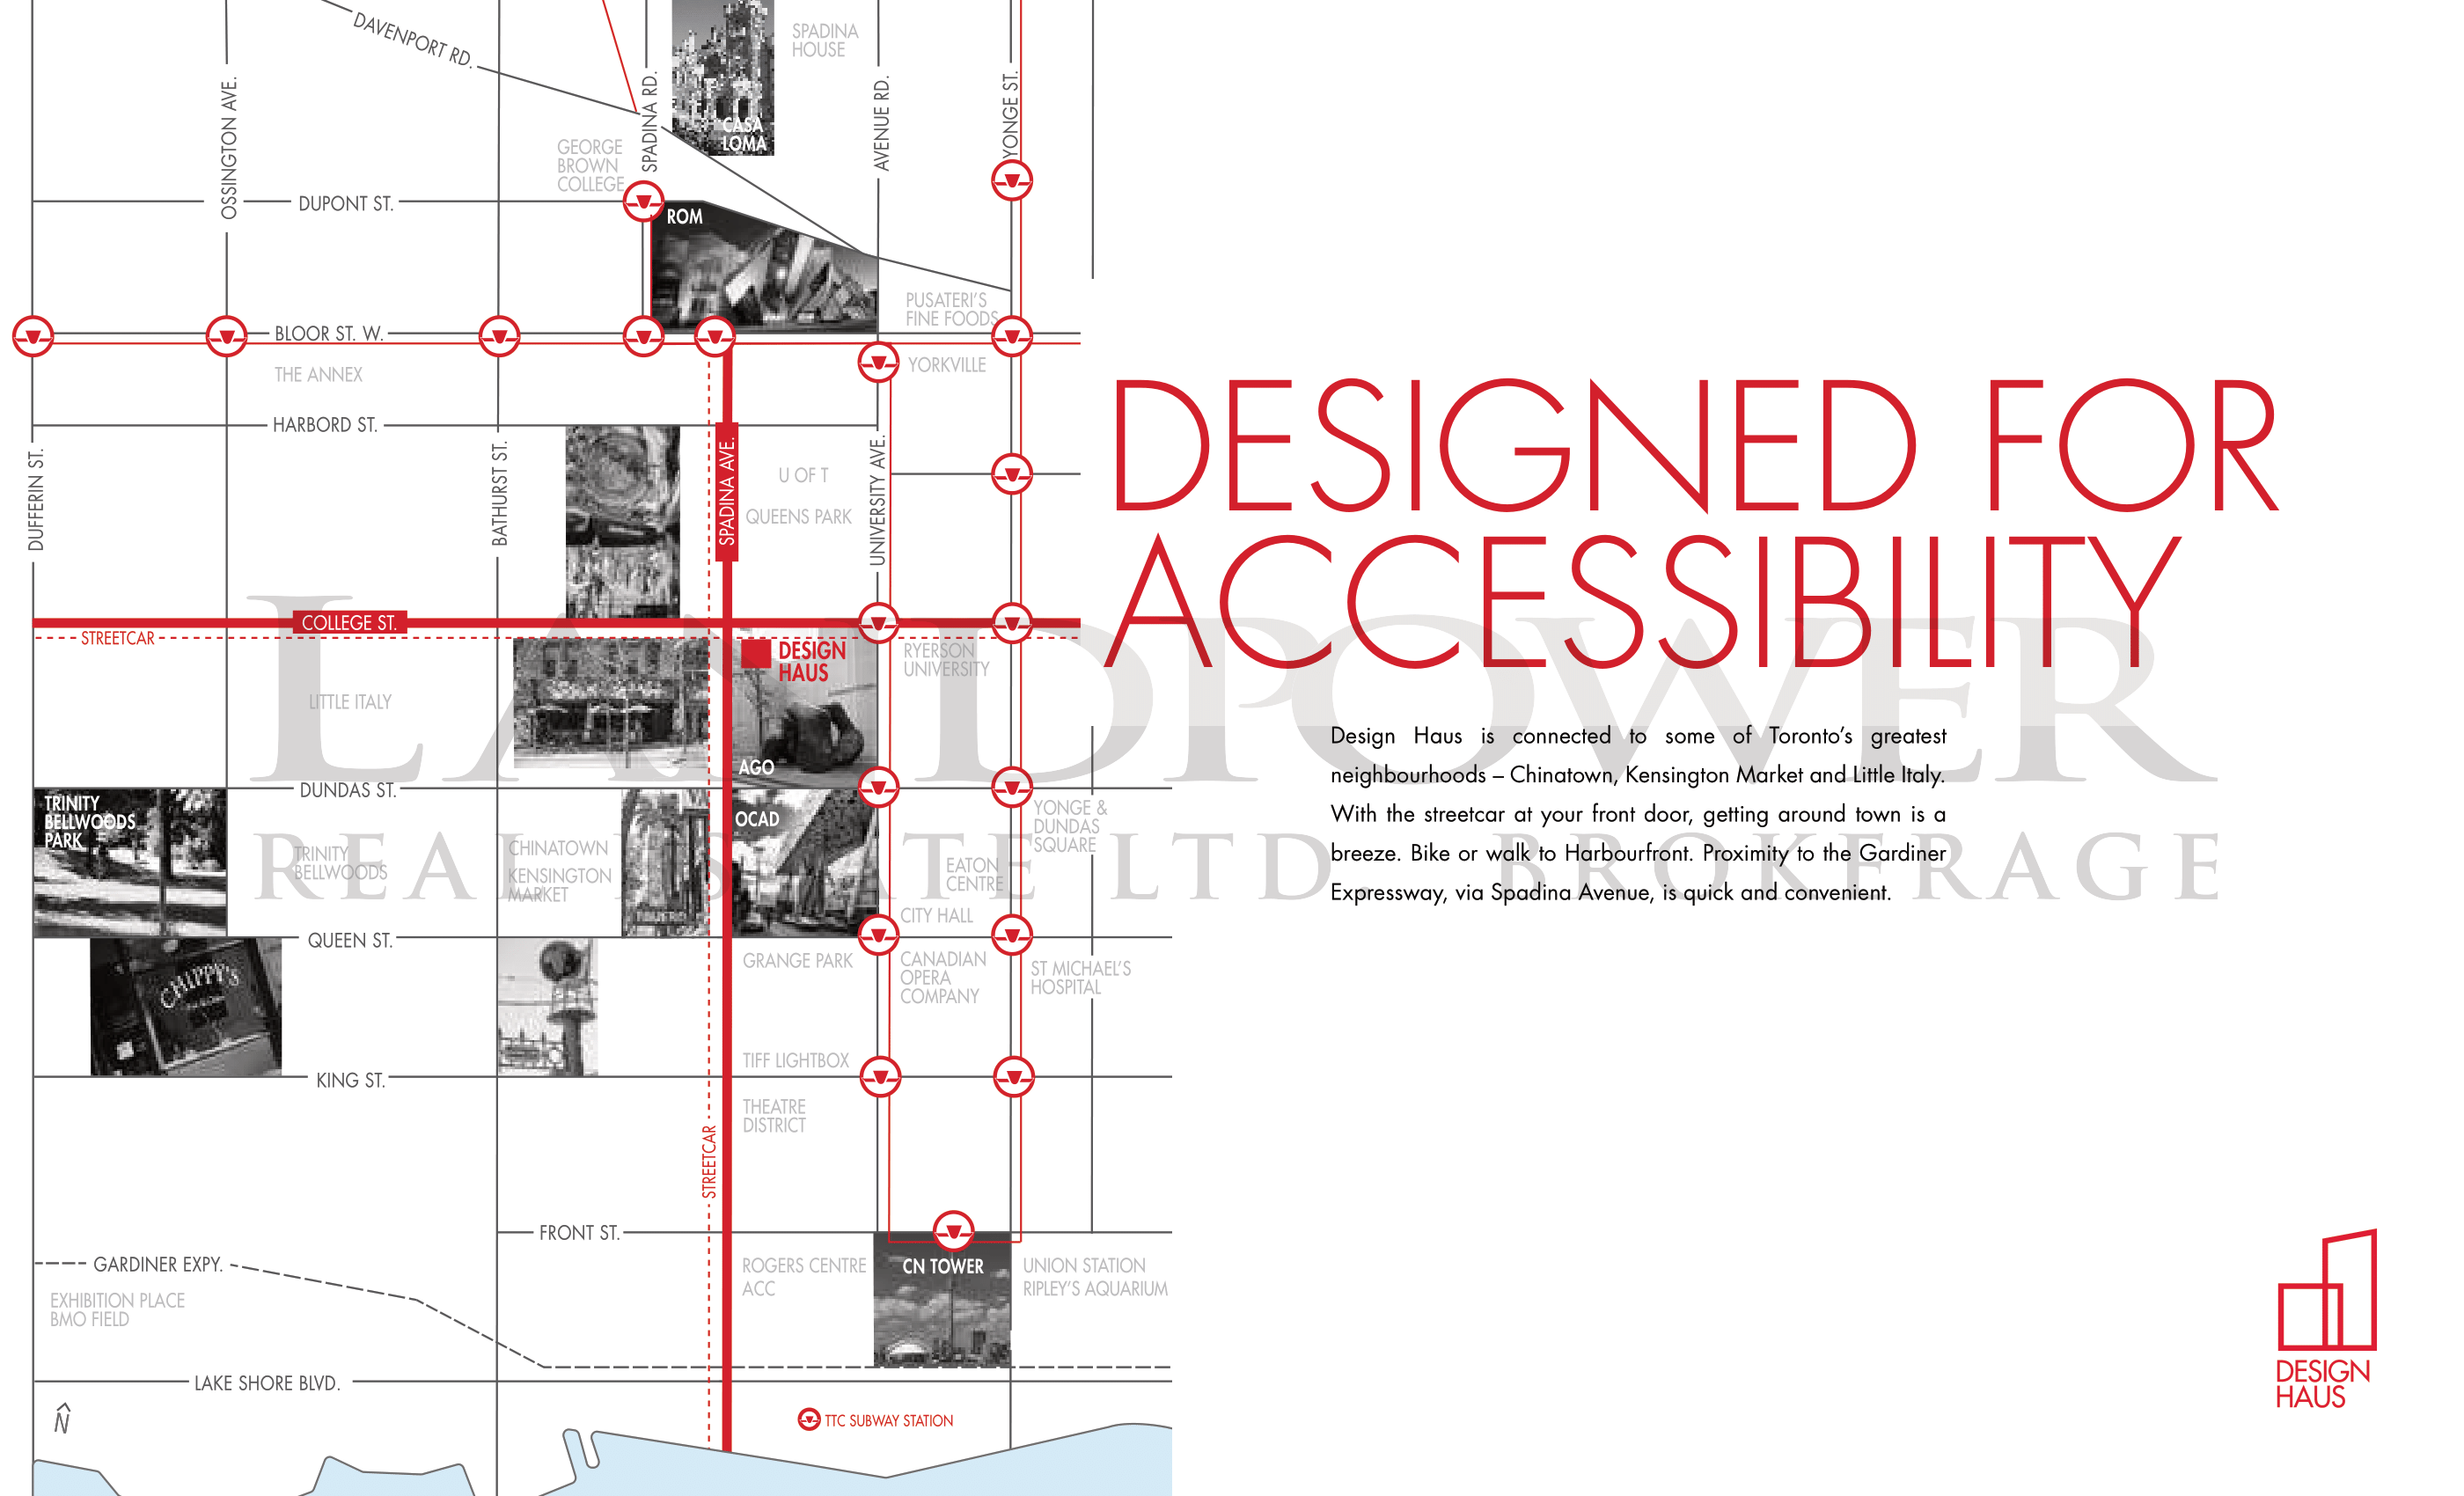
• TTC at your doorstep minutes to University Subway
• Suite finishes, lobby and amenity spaces designed by award winning UNION31
• Artfully designed building by Kirkor Architects
• Designer party room with kitchen facilities
• Fitness centre with yoga and aerobics area
• Outdoor podium terrace with barbeque
• Offsite security monitoring 24/7
• All suites have direct security connection and access monitoring
principal living areas
• Architectural finishes including modern 4" high flat profile baseboards and complementary trim
• Laminate flooring throughout
• Interior walls and all trim to receive designer white quality latex paint with low VOC's
• Solid core 7' suite entry doors with architectural hardware, contemporary lock set, deadbolt and privacy viewer
• Flat panel interior doors with satin chrome lever handles
• Stacking, white washer and dryer
• Pre-wired for technology and communications
• Ceiling height: 8' on 2nd to 8th floor, 9' on 9th and above*
• Smooth ceiling in kitchen and bathroom
• Textured ceiling in living/dining/bedroom/den
kitchens
• Custom designed kitchen cabinetry in a variety of finishes with accent feature, as per vendor standard
• Polished quartz, square-edged slab countertop with tile backsplash
• Polished chrome faucet with integrated pull-out spray
• Standard single basin under mount, stainless steel sink
• Under cabinet lighting combined with ceiling mounted track lights
• Contemporary appliances include:
- Built-in counter-depth, 24" refrigerator with bottom freezer with full panel overlay to match surrounding cabinetry
- Slide in 24" range, stainless steel
- Integrated pull out hood fan
- Built-in 18" dishwasher with full panel overlay to match surrounding cabinetry
- Freestanding microwave
- Laminate flooring throughout
bathrooms
• Contemporary vanity with flat panel cabinetry in a variety of finishes, as per vendor standard
• Frameless vanity mirror with chrome accent wall light
• Custom designed solid surface countertop with integrated contemporary sink and single lever faucet
• Contemporary porcelain tile flooring
• Full-height porcelain or ceramic tile tub and/or shower surrounds, as per plan
• High efficiency low flow toilet
• Walk-in showers with glass doors and polished chrome hardware, as per plan
• Square edge, 5' bathtub, as per plan
• Polished chrome accessories including towel bar and toilet tissue holder
mechanical/electrical/waste management
• Two-pipe fan coil unit(s) for heating and cooling as per plan with a dedicated thermostat
• Individual metering (or sub-meter) of in-suite electrical and water consumption
• Pre-wired for personal encoded stand-alone intrusion alarm system with emergency voice communication system
• Switch controlled split outlets in living room and bedroom as per plan
• Electrical copper wiring with circuit breaker service panel
homeowner levels of protection
• One year warranty on the workmanship and materials
• Tarion Warranty Corporation New Home Warranty Protection, as per Tarion Guidelines
• Manufacturer's warranty on appliances
notes
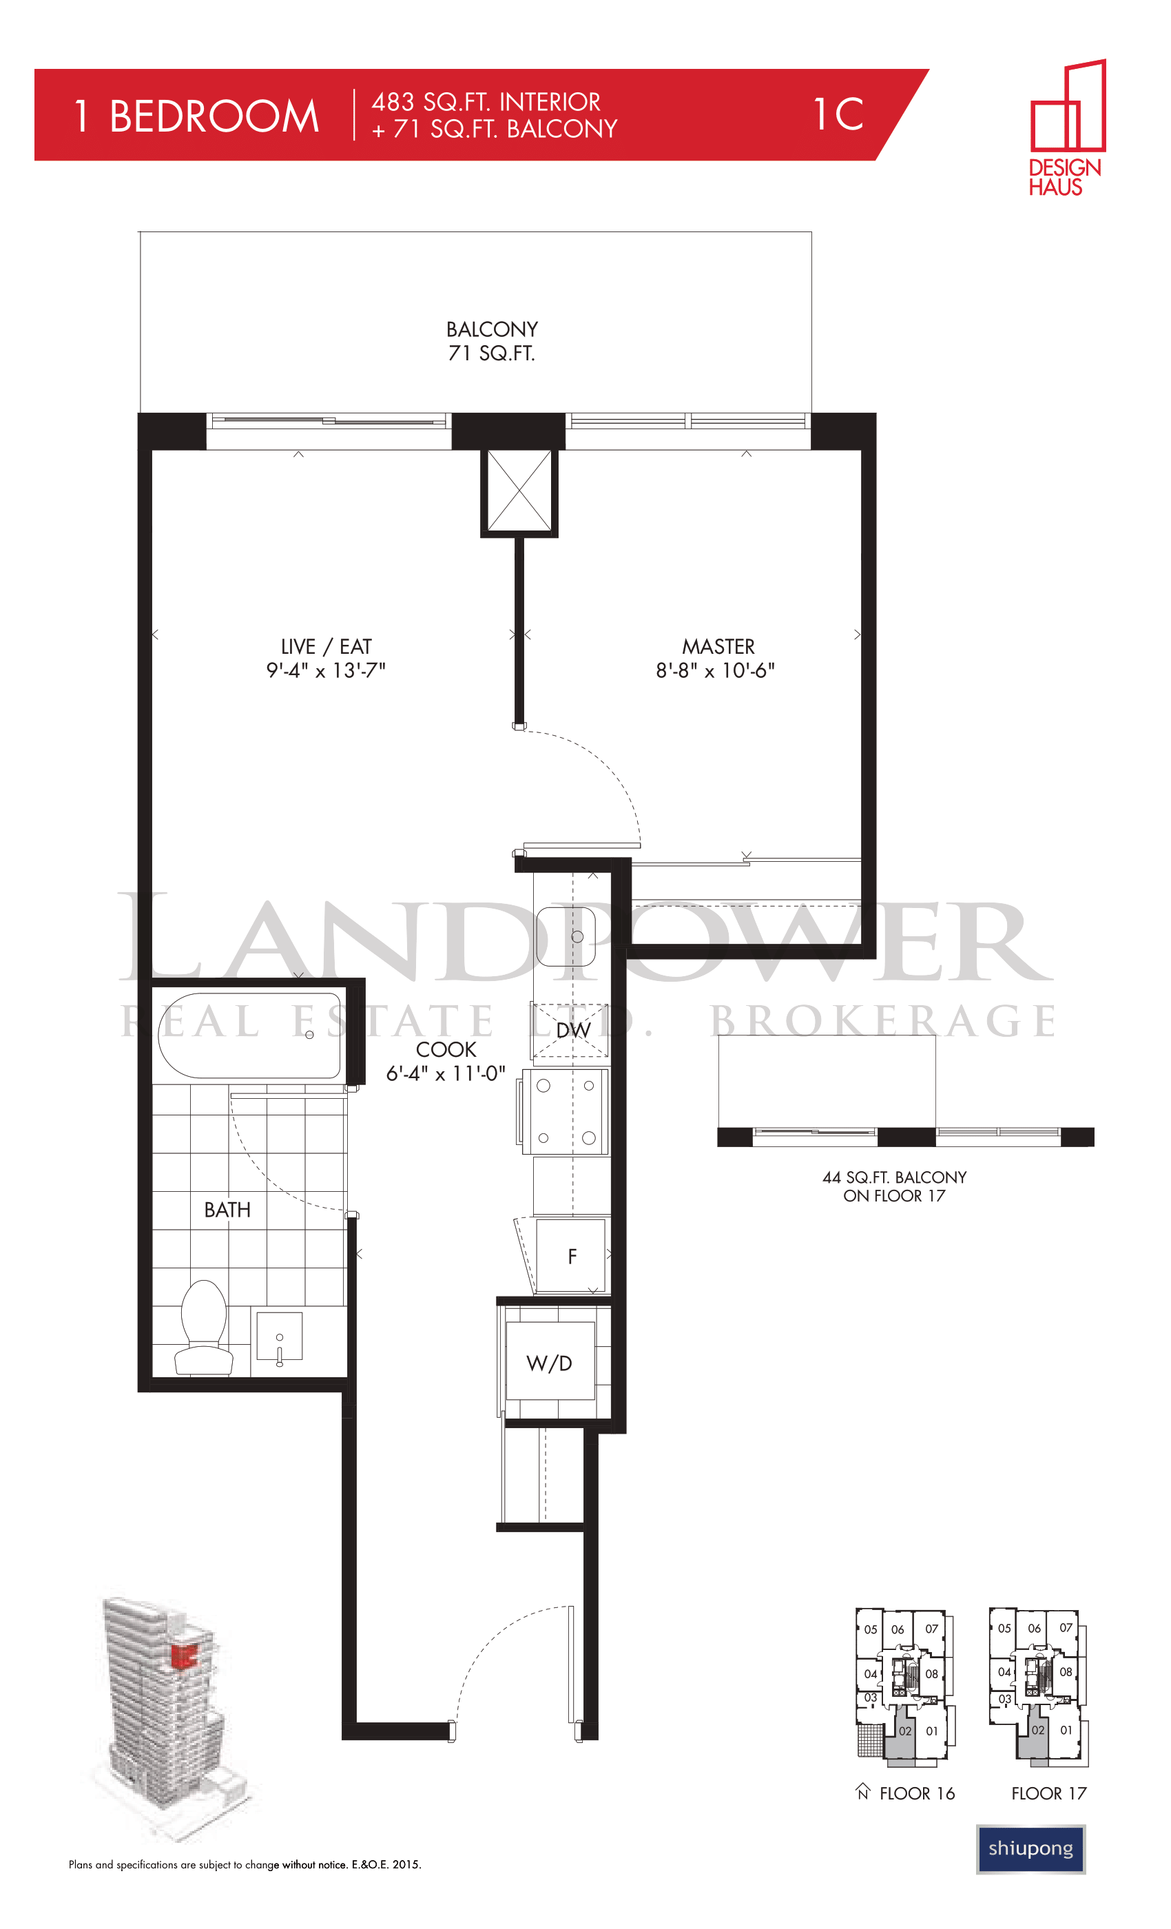
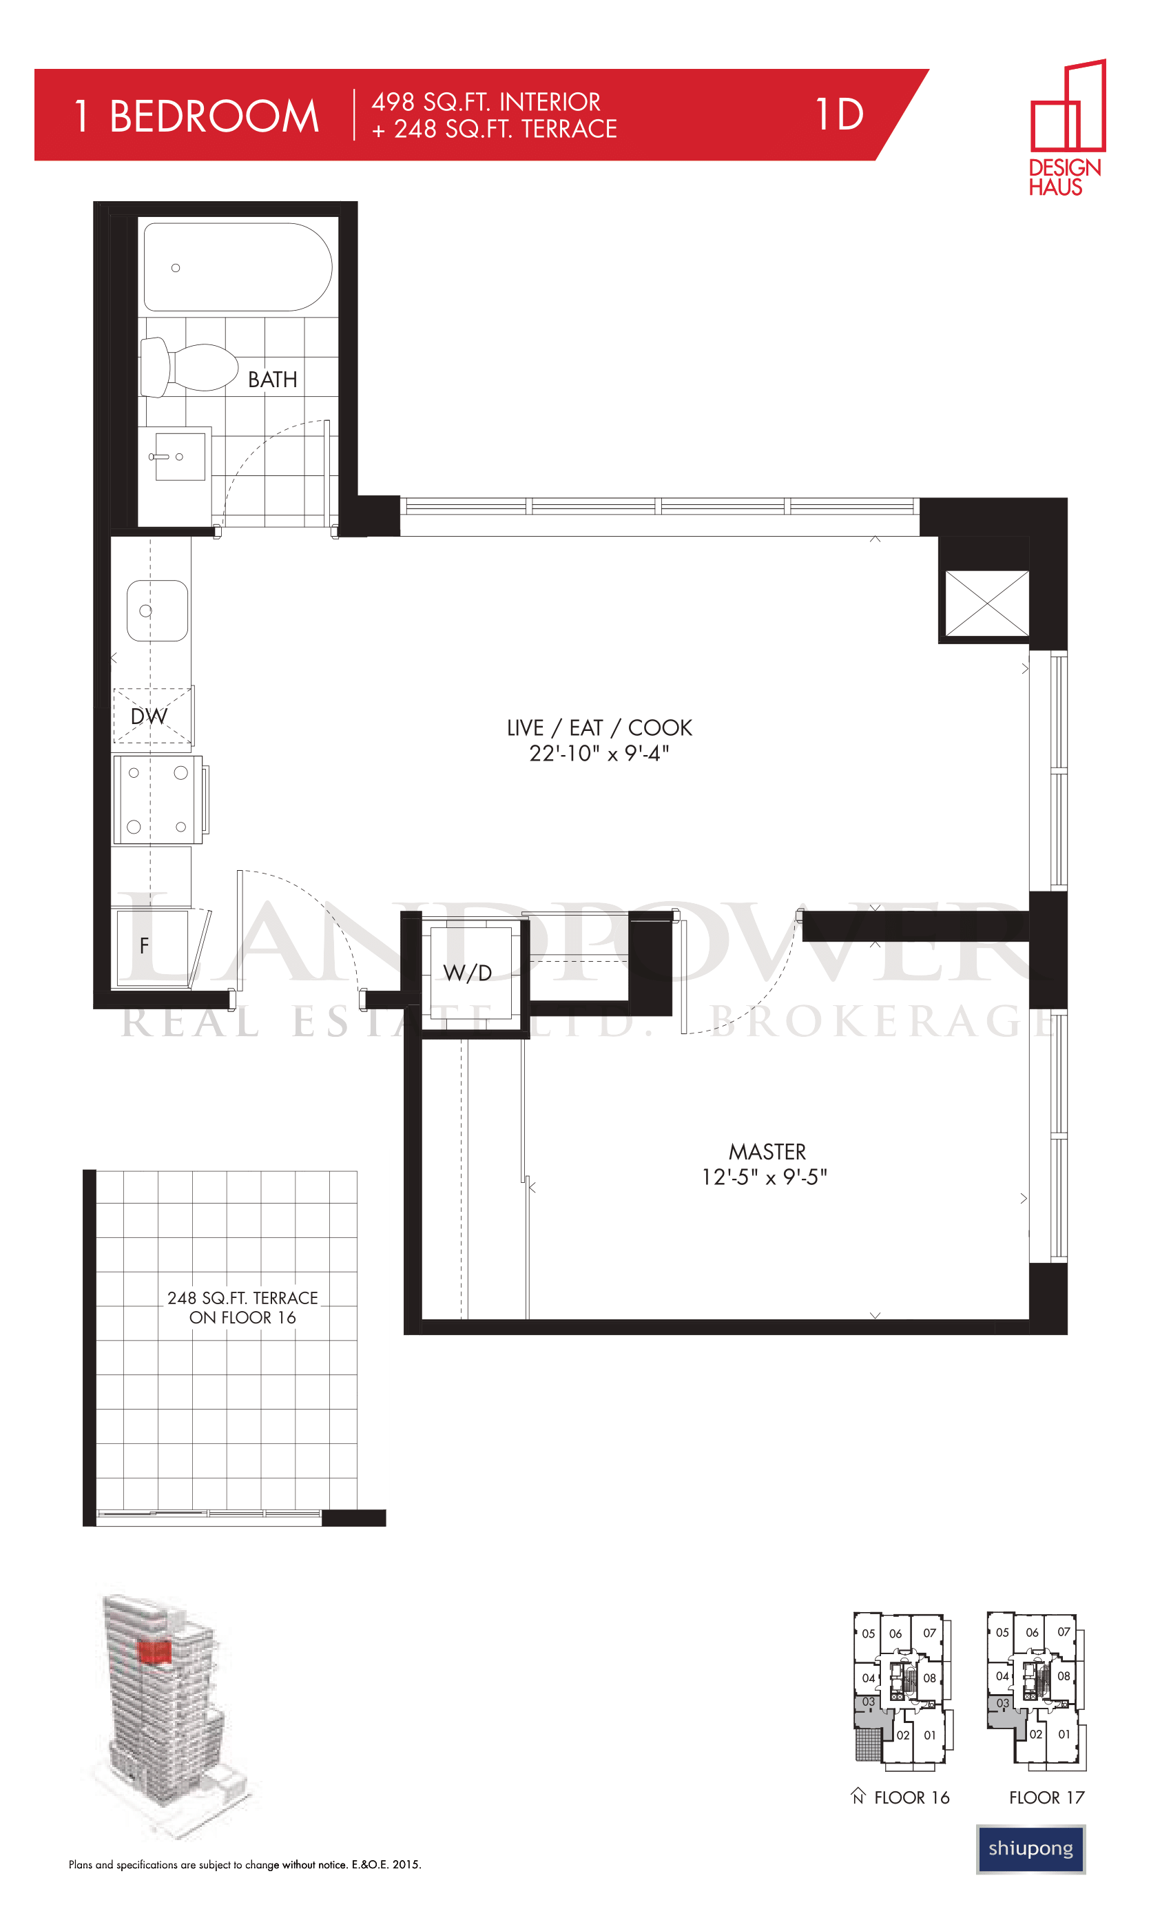
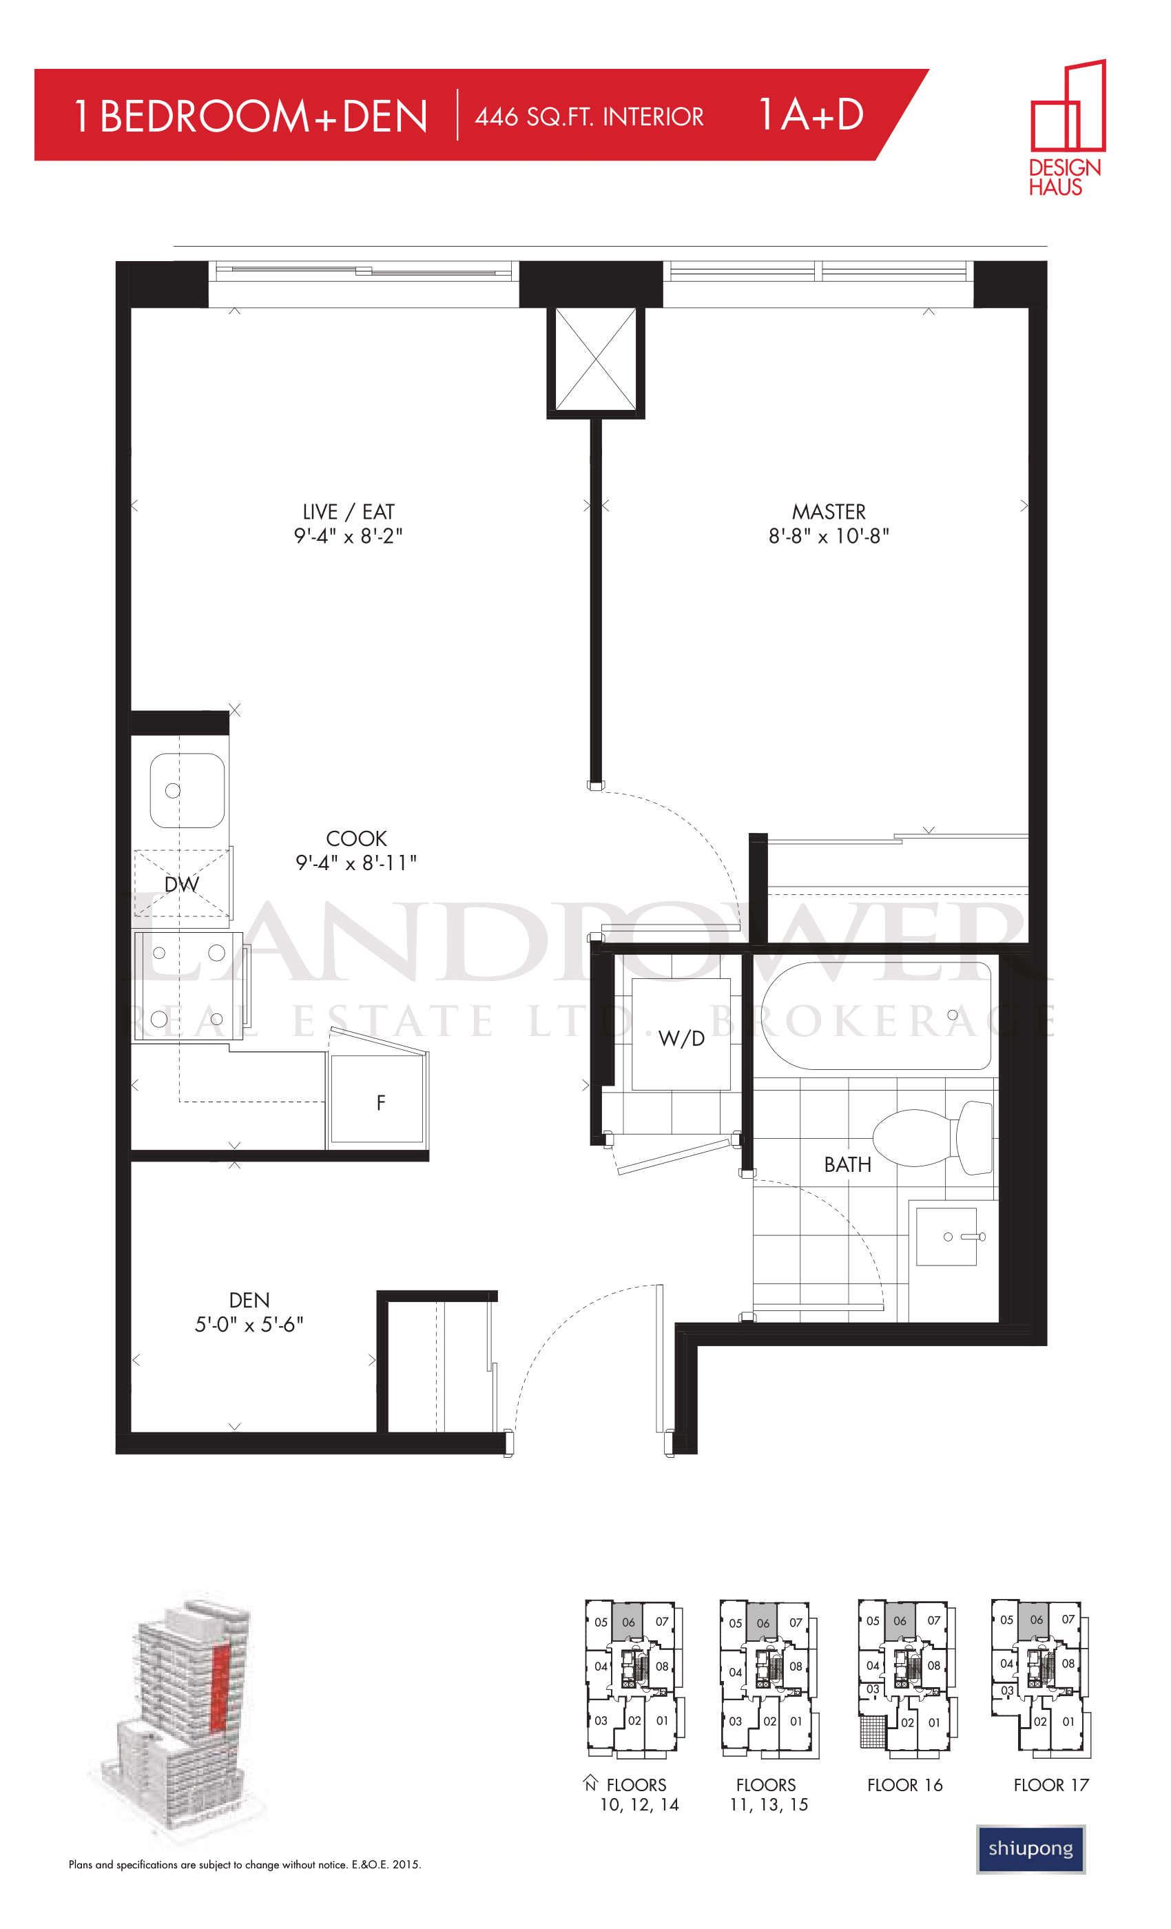
Specifications are subject to change without notice. All room measurements and sizes are approximate. Vendor may substitute materials for those provided in the plans and specifications. Decorative and upgraded items displayed in the sales office are for display purposes only and are not included in the purchase price. E. & O.E. 2015
*Approximately 8 ft floor to ceiling heights in principal rooms (with the exception of hallways, closets, bathrooms and foyers and other areas in which mechanical, electrical or structural elements are located resulting in lower ceiling heights) on Levels 2 to 8 inclusive.
Approximately 9 ft floor to ceiling heights in principal rooms (with the exception of hallways, closets, bathrooms and foyers and other areas in which mechanical, electrical or structural elements are located resulting in lower ceiling heights) on Levels 9 and above.


For over 50 years the Shiu Pong Group has developed, constructed and managed commercial, residential and industrial real estate properties worldwide.
With it’s origins in Hong Kong, in 1957 the Shiu Pong Group created and developed the first high-rise industrial building in Hong Kong. Other significant developments continued in Hong Kong, Taiwan and Thailand. Shiu Pong Group’s real estate developments in Canada began in 1972, and include: Dragon City, Dragon Centre, The Radius, Mapledale Condominium, Garden Terrace Condominium, Two Twenty Duncan Mill Condominium, Victoria Park Business Centre, Bayview Royal Community and Campus 2000.