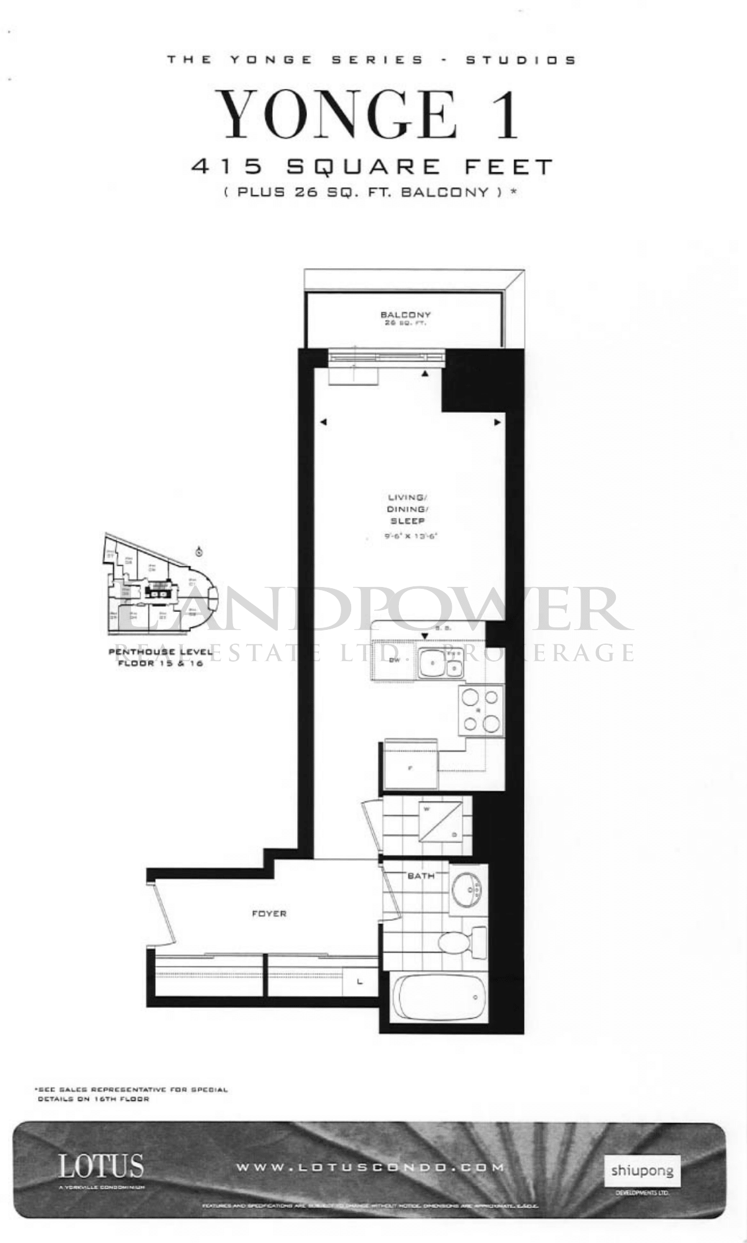
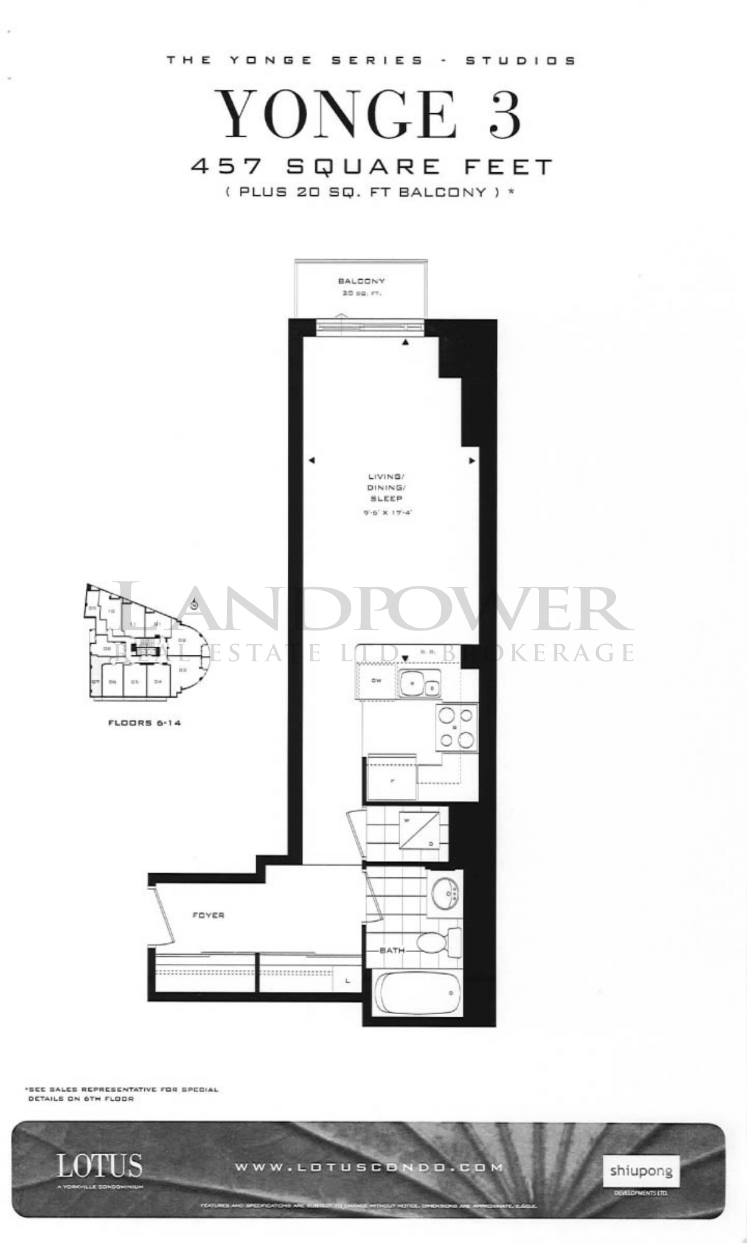
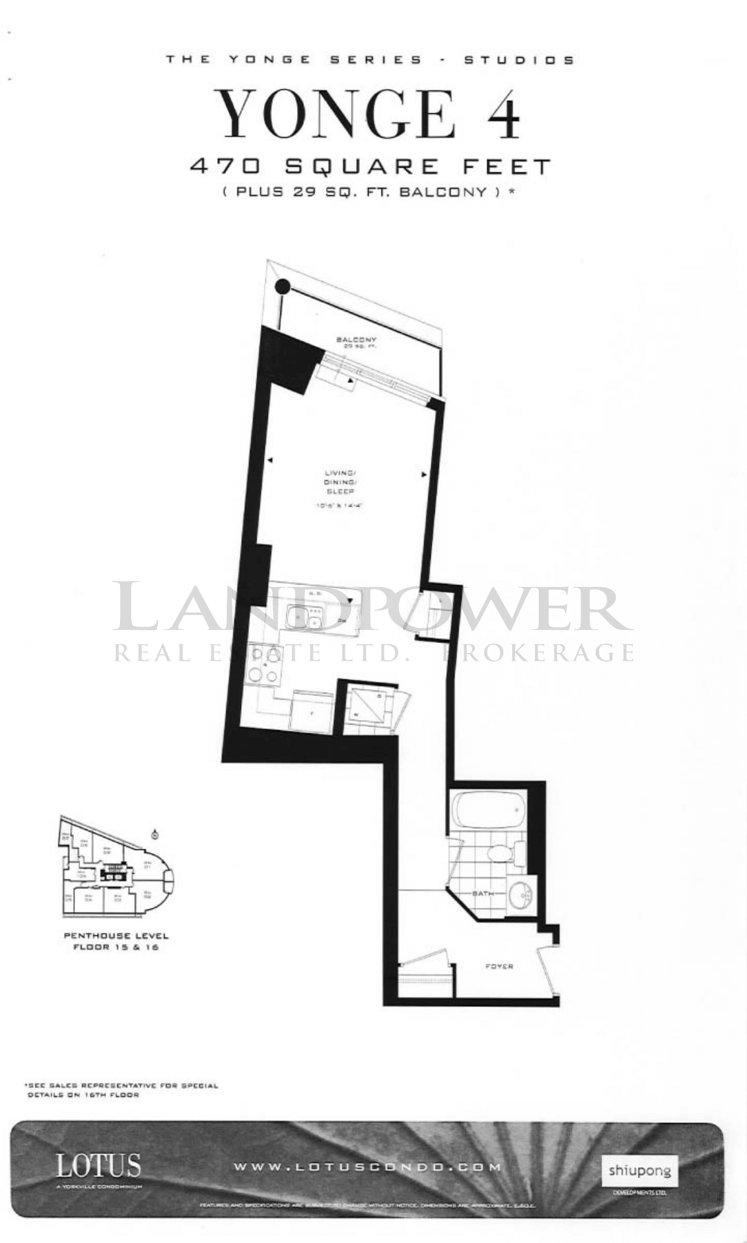
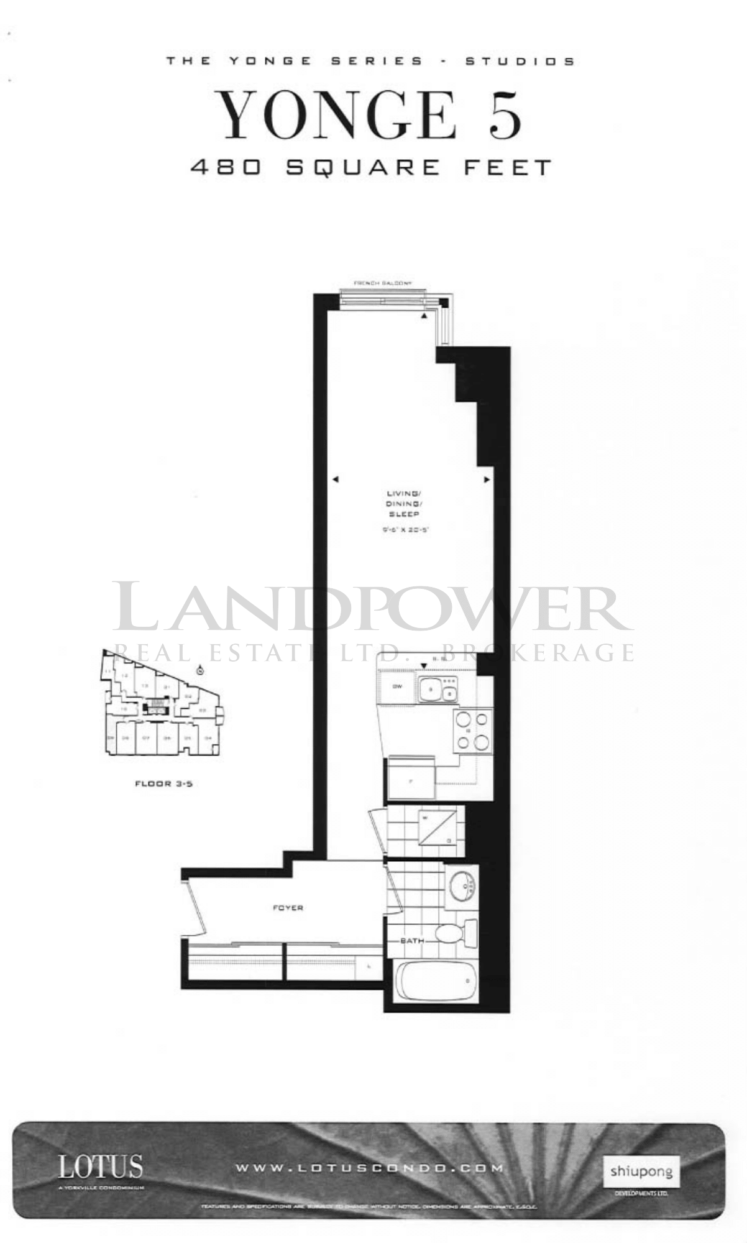
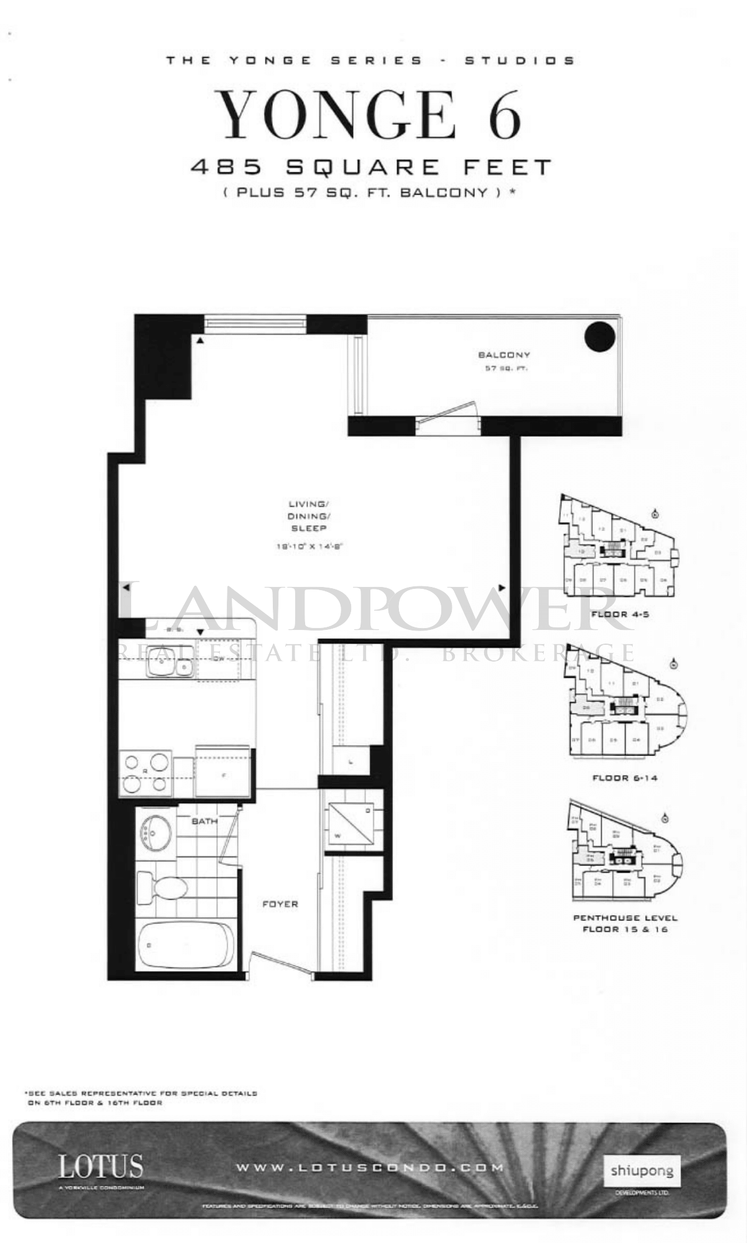
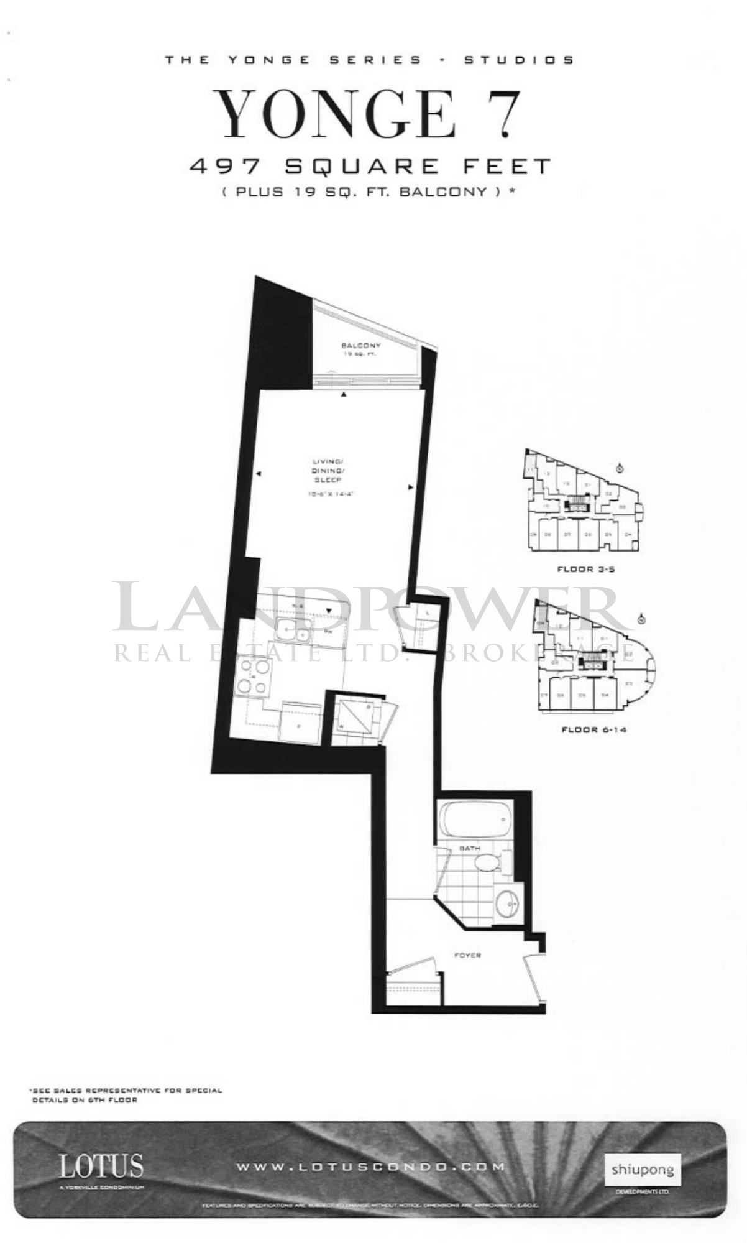
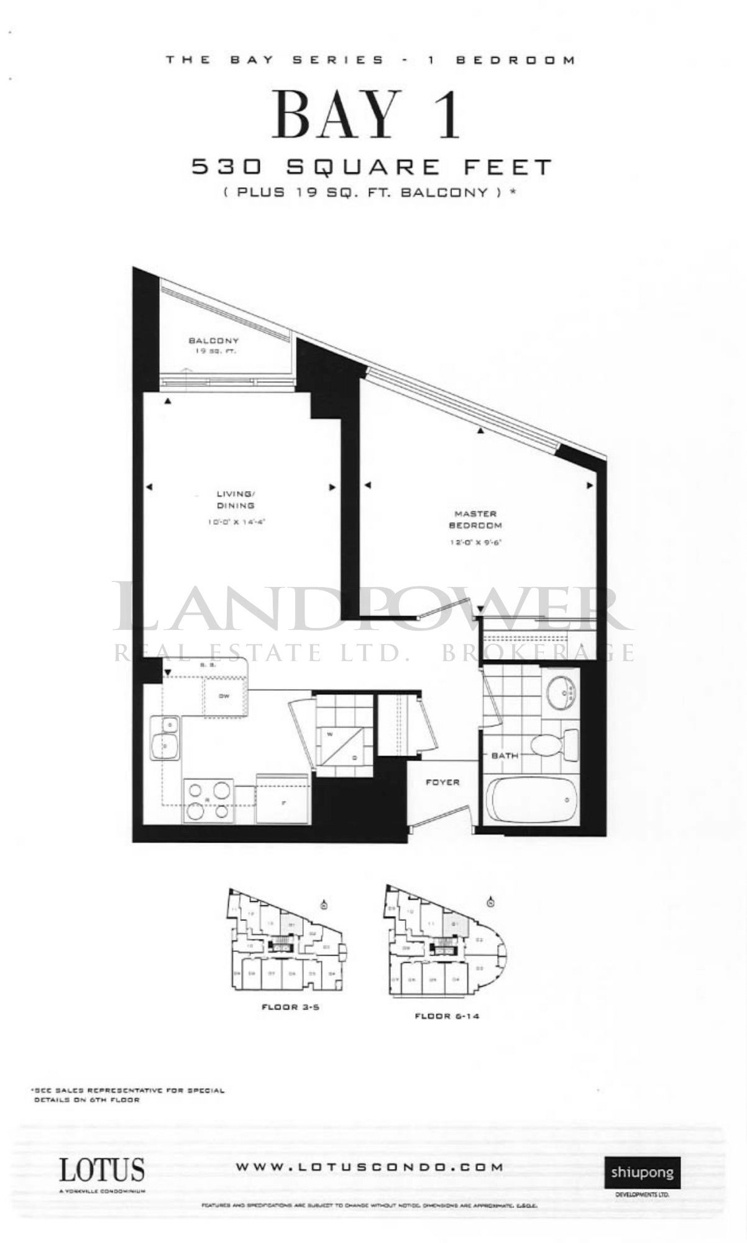
The Lotus, 8 Scollard St., occupies an interesting cosmopolitan juncture: the meeting of Davenport Rd., Yonge and Scollard Sts., a unique location providing residents immediate access to all the dynamism of downtown Toronto. This highly desirable 16-storey building is home to 161 suites. Each has fully equipped kitchens with marble countertops, hardwood floors, and great views of the city. Studios start at just under 500 sq. ft.; the largest units are over 1200 sq. ft. The Lotus Spa offers treatment salons for personal grooming and relaxation; also available are an aerobic studio, a yoga studio, a juice bar, and a lounge.
155
Units
16
Storeys
Pricing Starting From
Studio:
$168,900 |
1 Bed:
$192,900 |
1 Bed + Den:
$221,900 |
2 Bed:
$347,900 |
2 Bed + Den:
$308,900 |
ARCHITECTURAL INTEGRITY AND SENSITIVE URBAN PLANNING
A great deal of thought and consideration has gone into the architecture and landscape plan of The Lotus Condominium. The Lotus's design has modern architectural elements, a distinctive glass entrance canopy and sophisticated colour palette. The Lotus Condominium is destined to be a residential landmark in Yorkville.
• A 16 storey tower building with 161 suites
• Large windows with clear glazing. Balconies have tinted glass balustrades, allowing maximum exposure to panoramic views
• All new construction secured by the Ontario New Home Warranty Program (TARION)
The building's common area features - style and sophistication
Style, comfort and your personal enjoyment of the building's facilities have been carefully considered with each design element of Lotus. From the overall layout and interior design of the sophisticated lobby, elegant part room entertainment and spa/fitness areas, to the choice of corridor carpet and hardware, no detail has gone unnoticed.
• Award-winning Interior Design firm, Chapman Design Group, have created a richly appointed lobby complete with furnished visitor seating area, concierge desk, distinctive and spacious elevator lobby and beautifully detailed corridors
• The Lotus lobby will feature a contemporary ambience and cosmopolitan palette of blue and silver with jewel-toned mosaic tile accents, sophisticated floating ceiling, designer lighting and classic furnishings
• A fully furnished guest suite afford hotel-like comforts for your visitors
• Two state-of-the-art high speed elevators with brushed stainless steel finishes
the lotus club and spa - a complete mind, body & spirit oasis
The Lotus Club and Spa is an exclusive amenity area for residents and their guests. Enjoy the privileges and services of a private spa within the comfort of your own condominium building offers within a stylish and serene environment.
• The Lotus spa will feature two treatment rooms, manicure/pedicure room, juice bar/lounge, yoga/relaxation room, aerobic studio, male and female locker, steam and change rooms all in a refreshing and renewing Zen-like setting
• The Fitness Facility will sport a state-of-the-art treadmill, stationary bicycle, elliptical trainer, universal gym, step machine and plenty of natural light
• The Relaxation Room is ideal for yoga, pilates or stretching
• The Party Room features a caterer's kitchen and designer island/bar counter, ideal for cocktails, buffet and casual dining, card room, lounge or multi-purpose room with fireplace
peace-of-mind features
Your personal comfort and safety has been considered in every design decision.
• A 24/7 concierge will greet you and your guests and provide over-all security for the building
• State-of-the-art security system with suite enterphone
• An optional in-suite, "TV Channel" on your own television will enable viewing of visitors in main lobby prior to entry
• Each owner is provided with a personally encoded swipe card
• Each suite is equipped with a monitored suite intrusion alarm system, suite door contact and keypad; fire alarm and speaker, smoke, heat and/carbon monoxide detectors (where applicable)
suite features and finishes - attention to detail throughout
From suite layout to special touches such as hotel-inspired designer baths and contemporary kitchens, Lotus has stylish features and finishes.
• Arrive home in style - the glass covered portico will greet you and your guests
• Custom designed solid core suite entry door with privacy viewer and contemporary brushed chrome hardware
• Operable, double-glazed windows providing uninterrupted views
• Double-glazed doors open onto private balconies or terraces, as per plan
• 5 1/2" high wood baseboards and complimentary trim
• Vinyl coasted wire shelving, installed in all closets
• White textured ceiling in living/dining/den/bedrooms
• White semi-gloss in kitchen, laundry area and bathroom ceilings
• Interior walls and all woodwork to be painted off-white with quality latex paint
QUALITY FLOOR COVERINGS
A wide selection of designer choices are available for floor coverings to create your own distinctive residence.
• Porcelain tiles in foyer
• High quality engineered laminate flooring in living room, dining room and den
• For bedrooms your choice of quality commercial grade or sisal carpet with superior upgraded underpad
• Choice of porcelain or ceramic tiles in master bathroom
• Choice of granite, marble, porcelain or ceramic tiles in kitchen
• Quality ceramic tile in laundry area
contemporary gourmet kitchens
Cooking and entertaining are a pleasure in an open-concept kitchen loaded with halogen track lighting, full appliances and designer features.
• Custom crafted cabinetry featuring high quality contemporary cabinets
• Sophisticated granite countertops and breakfast bars as per plan
• Imported porcelain, ceramic or mirrored backsplash
• 1 1/2 bowl stainless steel sink with integrated single lever pull out spray faucet
• Halogen track lighting
• Electrical outlet provided in breakfast bar
• Stainless steel appliance package consisting of: 18 cubic foot frost-free refrigerator, electric self cleaning range with ceramic smooth top, built-in microwave with exhaust fan vented to exterior and multi-cycle dishwasher
luxurious bathrooms
Each Lotus suite offers luxurious master bathroom ensuites, secondary guest bathrooms and powder rooms, as per plan. With so many opens and choices you can treat your own private retreat
Master bathroom:
• 4 piece master bedroom ensuite features soaker tub and distinctive designer vanity, as per plan
• Wall tiles include: marble, porcelain or ceramic tiles
• Counter top in choice of white granite with undermount sink or glass counter top with raised designer glass basin
• Brand name chrome designer faucets
• Designer vanity mirror
• Exhaust fan vented to exterior
• Privacy locks on oil bathroom doors
Main Bathroom:
Personalize your main bath with an array of options:
• Your choice of ceramic or porcelain tiled tub or show walls to ceiling, as per plan
• Choice of imported ceramic or porcelain floor times
• Glass back countertop with white drink-in sick
• Framed glass shower enclosure, as per plan
Powder Room:
• Wall mounted designer glass basin
home comfort system
Unlike most condominium residences, at Lotus you will not have to rely on an arbitrary seasonal switch over of the buildings heating/cooling system. You will have access to your own climate control in your suite throughout the year. Individually controlled home comfort systems are ideal for you and your lifestyle.
• Individually controlled heat pump system permitting full control of heat and air conditioning year round
electrical features
Your home - smart wired for your every convenience.
• 100 amp electrical service with circuit breakers and copper wiring
• Integrated home technology features roughed-in CAD-5 system for your future hook-up of high speed wiring and networking of telephone, cable and internet in living room, master bedroom and den
• Capped ceiling outlet in dining area, as per plan
• White designer series receptacles and switches throughout
• Switch controlled split outlets in living room, bedroom(s), and dens (as per plan)
• Exterior electrical outlet on balconies and terraces
• Ground fault outlets in each bathroom
• Heavy duty wiring receptacle for dryer and stove
environmentally friendly features
Always mindful of the environment and how we can contribute, Lotus incorporates the following:
• Exclusive to Shiu Pong Group, a central water purification system for the building, providing clean filtered water
• Environmentally-friendly central recycling area located on ground floor level
• All taps have low flow aerators
laundry features
Ensuite laundry is conveniently and discreetly located.
• Front loaded, full capacity brand name white stacked clothes washer and dryer, vented to exterior
• Heavy-duty wiring and receptacle
• Ceramic tile flooring
notes
All materials, finishes and paint colours to be selected from builder's standard samples and designer selected palette. The option to upgrade carpet, flooring, countertops and cabinetry to be completed at time of colour selection. Prices and specifications are subject to changed without notice E. & O. E. Please note: All stone, marble, granite and wood are natural materials and therefore, vary in colour, shading, texture and grain.


For over 50 years the Shiu Pong Group has developed, constructed and managed commercial, residential and industrial real estate properties worldwide.
With it’s origins in Hong Kong, in 1957 the Shiu Pong Group created and developed the first high-rise industrial building in Hong Kong. Other significant developments continued in Hong Kong, Taiwan and Thailand. Shiu Pong Group’s real estate developments in Canada began in 1972, and include: Dragon City, Dragon Centre, The Radius, Mapledale Condominium, Garden Terrace Condominium, Two Twenty Duncan Mill Condominium, Victoria Park Business Centre, Bayview Royal Community and Campus 2000.