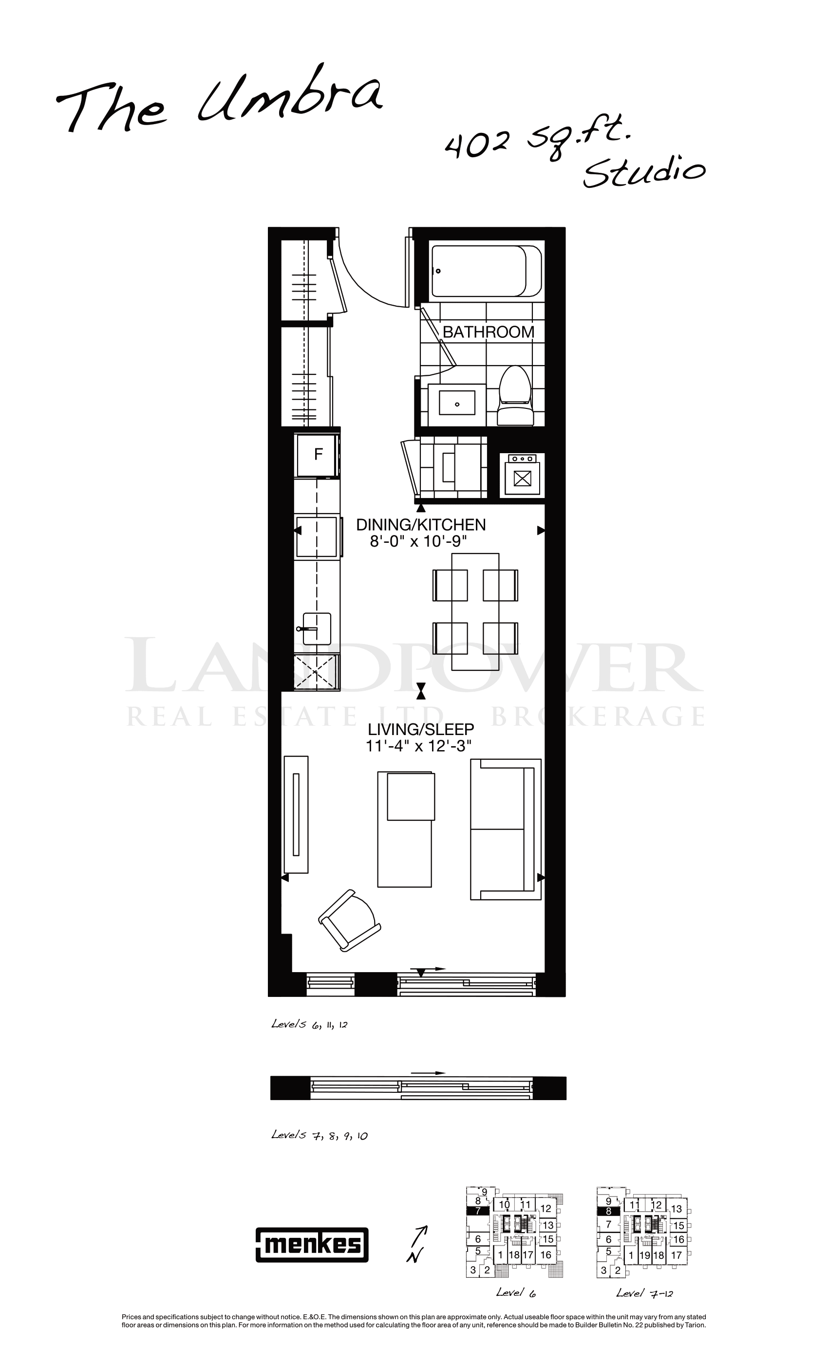
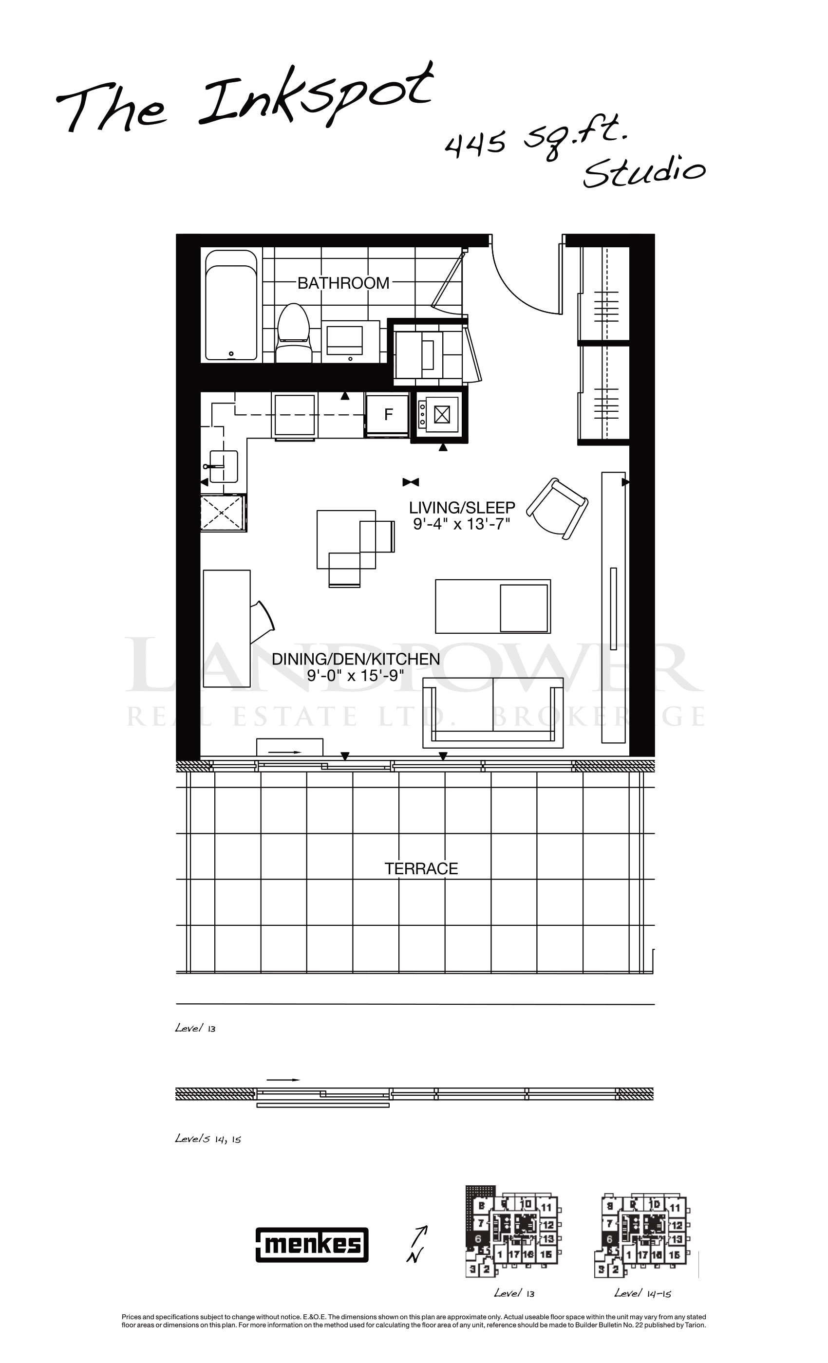
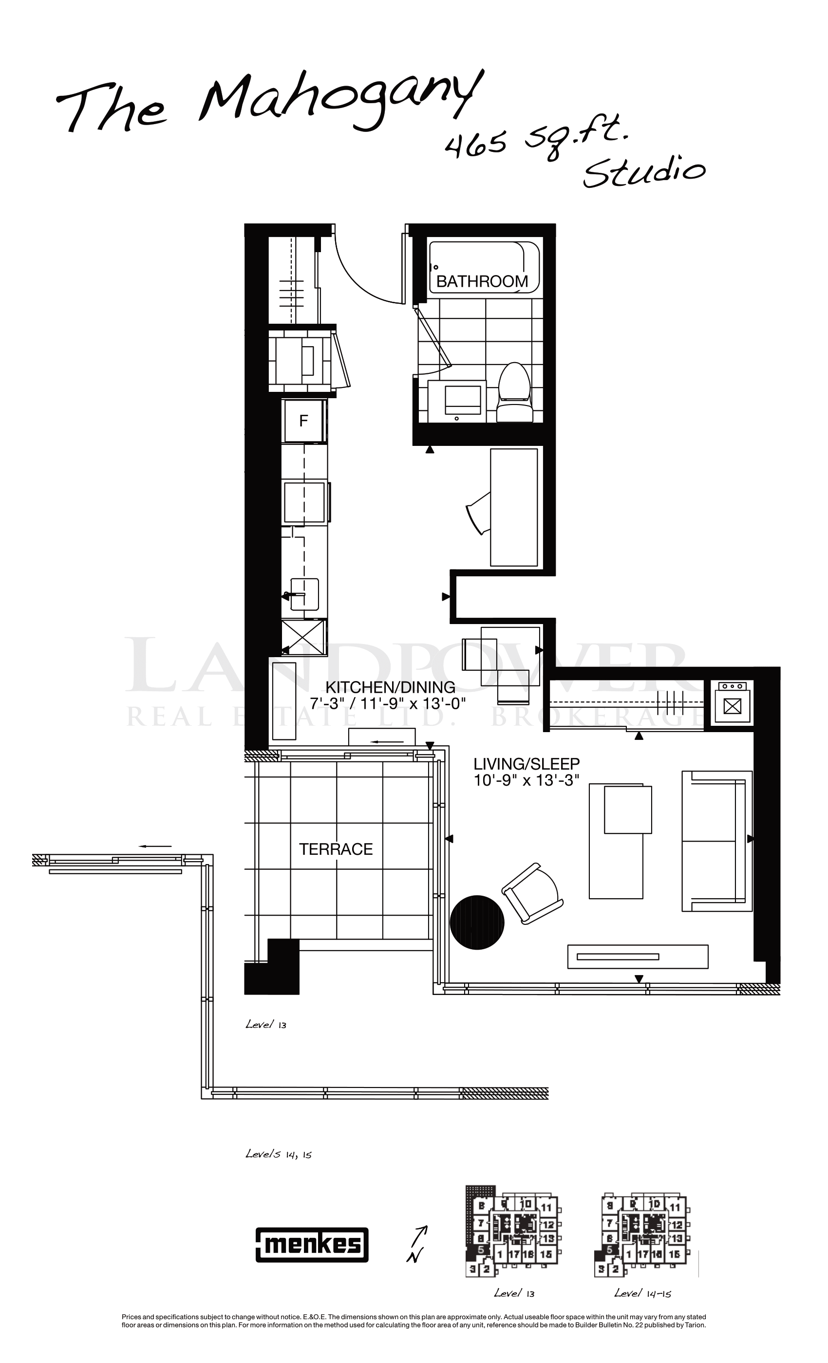
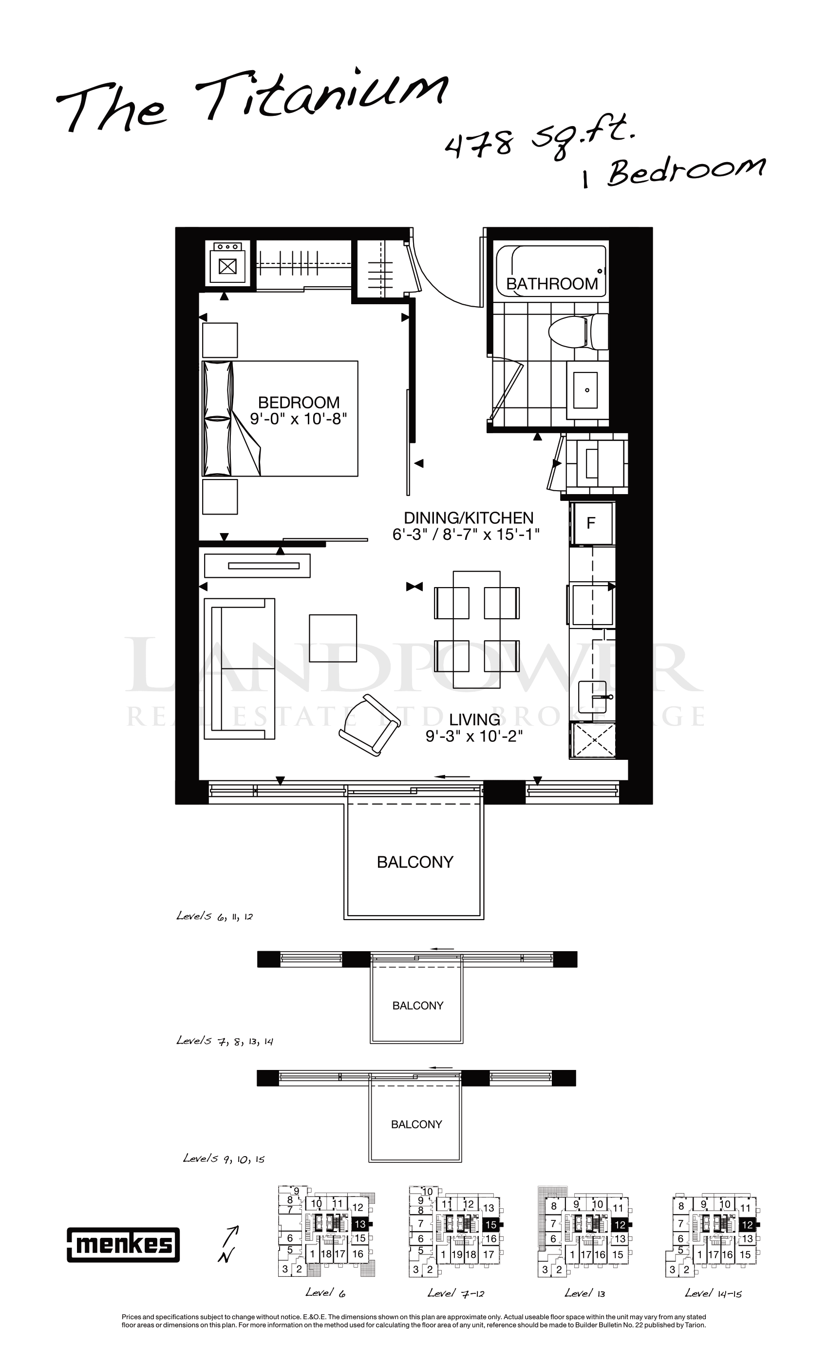
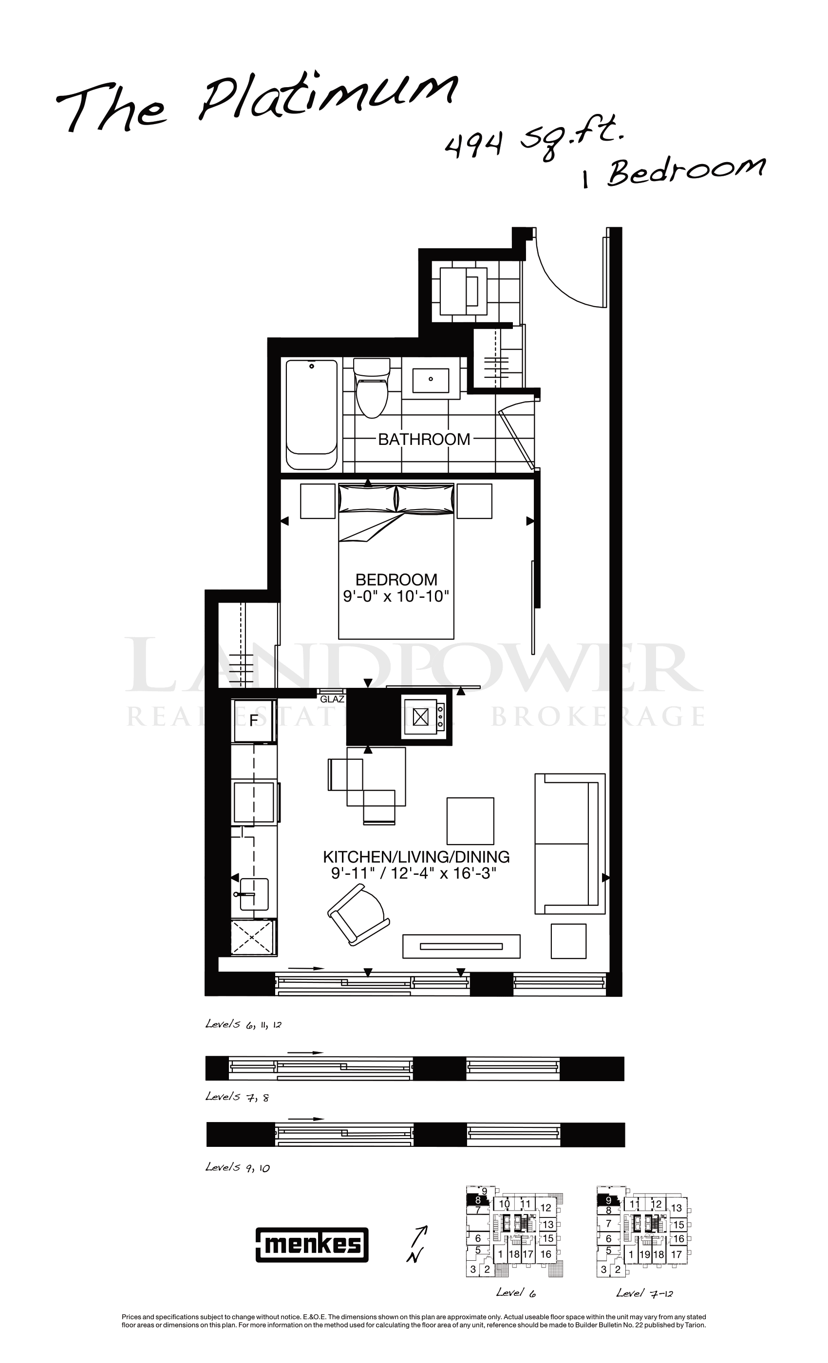
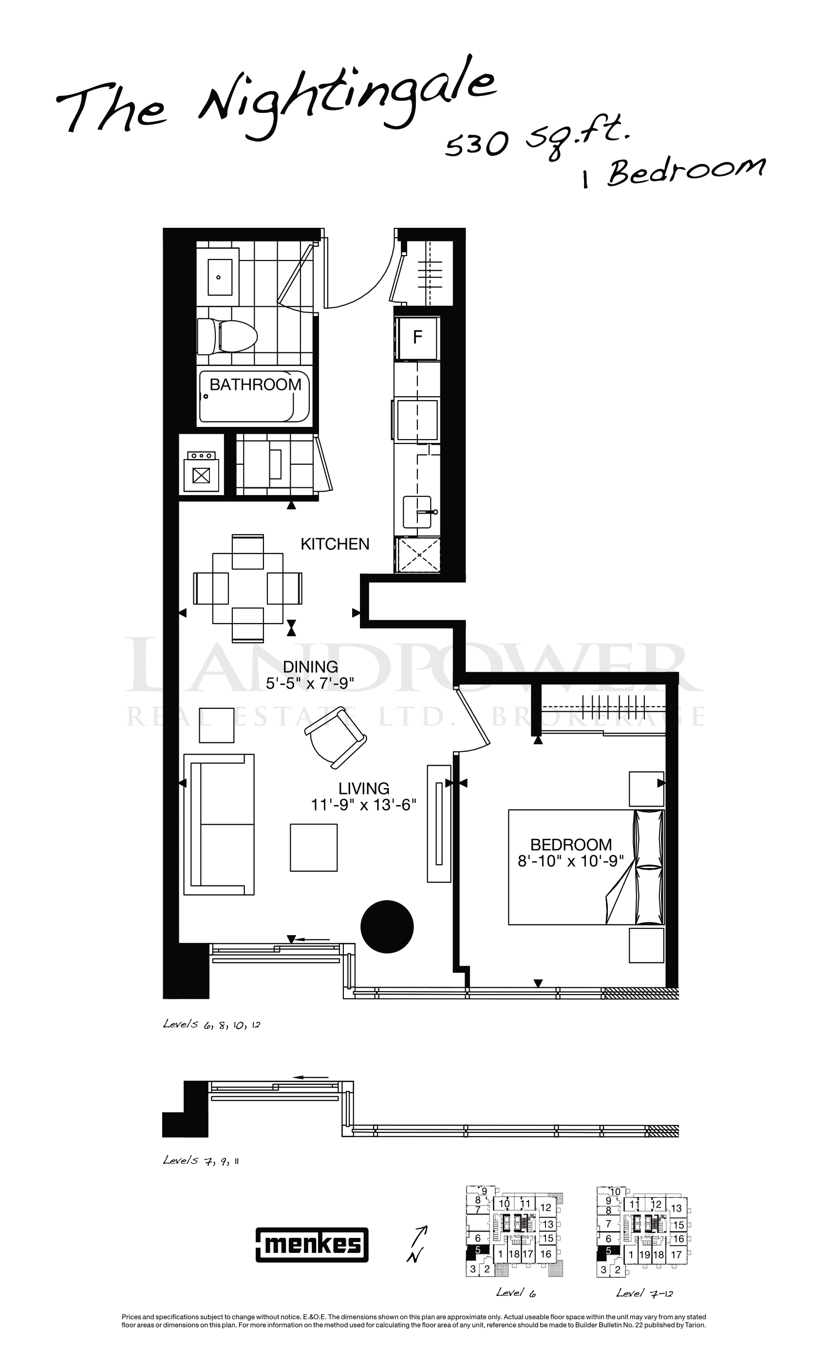
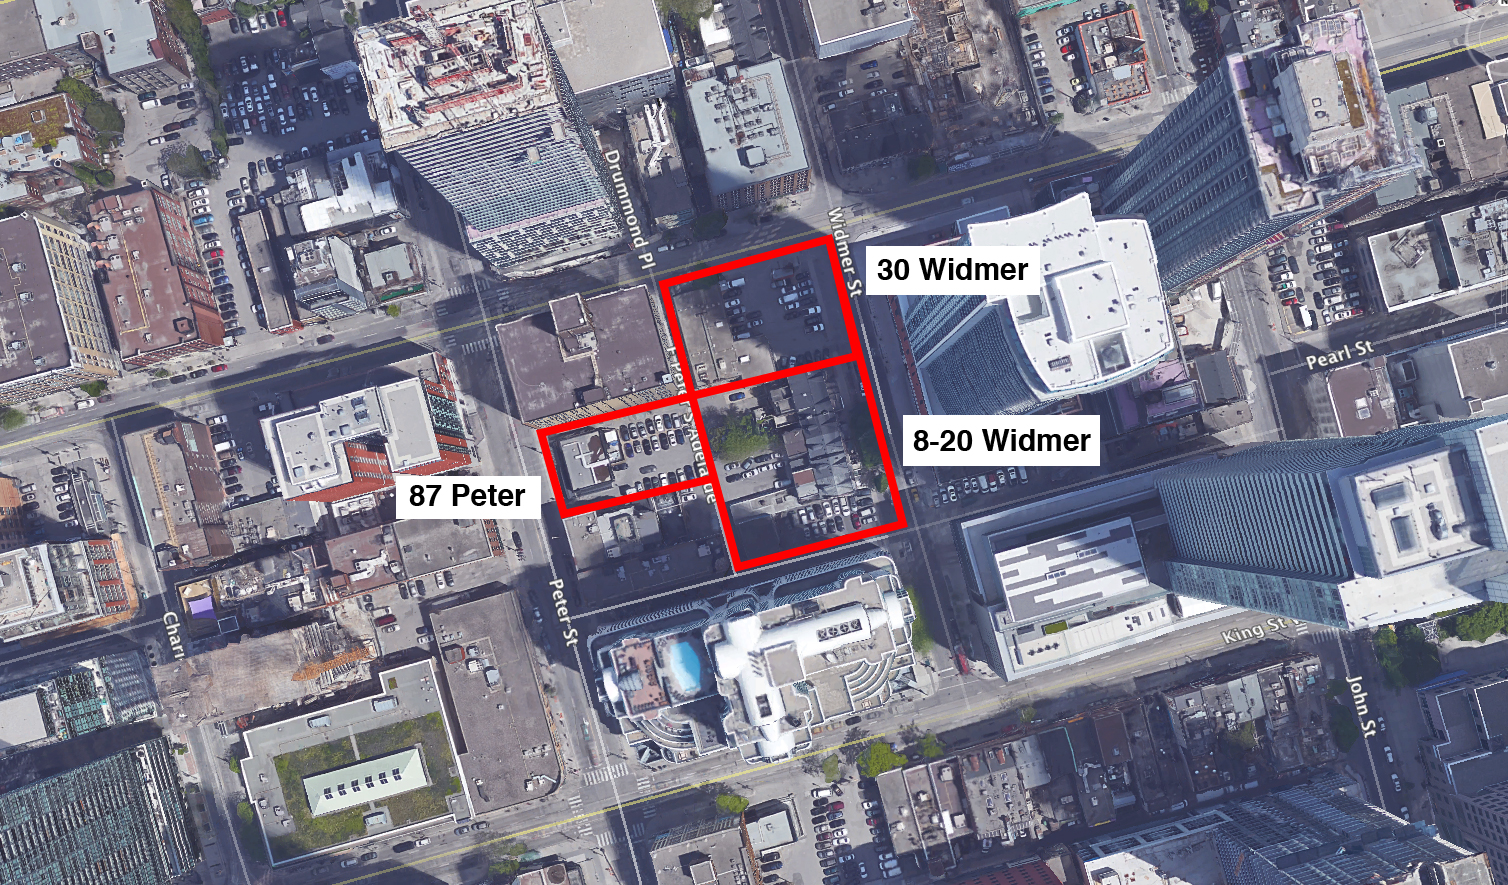
Introducing the city's most connected address. A downtown condominium overlooking the bustle of the city and the beauty of the lake. Walking distance from Toronto's most savoury restaurants, bars and cafes, and a stone's thrown from incredible shopping, cultural attraction, Air Canada and the Rogers Center. Rich with amenity. Enriched with possibility.
Introducing 87 Peter.
550
Units
49
Storeys
building features & amenities
• Soaring glass tower designed by Core Architects Inc.
• 24-hour Concierge
• Welcoming lobby with visitor seating lounge
• Party room with adjacent bar lounge and media lounge
• Dining room that can be closed off separately for private functions
• Convenient catering kitchen
• Gamers room with billiard tables, open lounge seating, unique wall niche seating and walk-out to a landscaped outdoor terrace
• Main outdoor terrace features lounge seating, BBQ facilities and dining areas
• Theatre lounge with pod seating
• Fully-equipped gym with separate cardio and weight areas
• Separate yoga room for yoga and/or exercise classes
• Luxurious water spa including individual hot tubs, water massage beds, water walls, showers, a co-ed steam room and walk-out to an outdoor terrace
• Manicure / pedicure room
• Treatment room
• Men's and Women's change rooms
• On-site management office
• Two luxurious hotel-styled guest suites
• Four passenger elevators
• Convenient on-site bicycle storage
general suite finishes
• 8' ceilings in all Principal Rooms with lower bulkheads in some areas to accommodate mechanical and electrical distribution systems
• Ceiling heights are measured from the concrete floor slab to the underside of the finished ceilings above
• Full-height, thermally-insulated energy efficient windows
• Awning-style operable windows
• Solid core security entry door with designer hardware
• Interior hollow core swing doors or barn-style sliding doors
• Wood baseboards and coordinated door casings
• Laminate flooring in foyer, living room, dining room, kitchen, den and bedroom
• Porcelain or ceramic tile flooring in bathroom
• Ceramic tile flooring in laundry area
• Six (6) brand name appliances, including in-suite laundry with stacked Energy Star washer and dryer
• Individually controlled centralized heating and cooling comfort system
kitchen
• Unique custom-designed kitchen cabinetry by Mike Niven Interior Design
• Quartz countertop with ceramic or porcelain tile backsplash
• Stainless steel under-mounted sink with single lever pull-out spray faucet
• European-style appliances, including:
- Energy Star stainless steel refrigerator
- Self-cleaning, slide-in stainless steel range with glass cooktop
- 18'' Energy Star dishwasher
- Stainless steel microwave oven
- Over-the-range exhaust hood fan
• Decorative track lighting
master ensuite/main bathroom
• Custom-designed vanity by Mike Niven Interior Design with cultured marble vanity top, integrated sink basin and single lever faucet
• Full width vanity mirror with linear designer wall sconce
• Soaker tub or shower
• Chrome-trimmed clear glass shower door
• Full height ceramic or porcelain wall tiles in tub / shower enclosure
• Ceramic or porcelain tile feature wall by Mike Niven Interior Design
• Temperature-controlled pressure balance shower faucet
• Separate vapour resistant ceiling light in shower
• Designer selected white plumbing fixtures
• Exhaust fan vented to exterior
second bathroom
• Custom-designed vanity by Mike Niven Interior Design with cultured marble vanity top, integrated sink basin and single lever faucet
• Full width vanity mirror
• Shower with chrome-trimmed clear glass door
• Full height ceramic or porcelain wall tiles in shower enclosure
• Temperature-controlled pressure balance shower faucet
• Separate vapour resistant ceiling light in shower
• Wall mounted decorative light fixture
• Designer selected white plumbing fixtures
• Exhaust fan vented to exterior
in-suite laundry
• 24" front-loading Energy Star washer and dryer
life safety and monitoring systems
• Concierge monitoring system includes strategically placed surveillance cameras and two-way voice communication stations with call buttons in common areas and garage
• Personally coded suite intrusion alarm system, with suite door contract and keypad connected to Concierge desk for the ultimate in security
• Personal remote panic alarm on key chain for use in garage
• Controlled access to the amenity area floors
• Hardwired in-suite smoke detectors
• In-suite sprinkler system
Electrical and Multi-Media Features
• Individual service panel with circuit breakers
• Pre-wired for cable T.V. and telephone
• White Decora designer series receptacles and switches throughout
• Distinctive ceiling fixture in foyer, kitchen, den and hallways
• Capped ceiling outlet in dining room
green features - suites
• Individual hydro meters for separate hydro billing and resident control over hydro consumption
• Individually controlled centralized heating and cooling system for resident control over energy consumption
• Energy saving construction materials, including superior wall insulation and double-glazed windows
• Low VOC (Volatile Organic Compound) paints and adhesives
• High pressure, low flow showerheads, faucets and dual flush toilets for water efficiency in bathrooms
• Premium quality Energy Star appliances, including:
- Front-loading washing machine designed to conserve water and detergent
- Refrigerator
- Dishwasher
community
• Energy efficient lighting in common areas, including motion sensors to reduce electricity use
• Timed carbon monoxide monitoring in parking garages to increase efficiency of fans used for fresh air distribution
• Convenient building facilities for sorted household recyclables
• Easily accessible and secure bicycle parking areas


Menkes Developments Ltd is a family-operated business with deep roots in the city of Toronto. The Company was established nearly 65 years ago by Murray Menkes, an entrepreneur, visionary and successful businessman, who initially wanted his business to be focused on building single-family homes that delivered outstanding quality and lasting value. Over the years, Menkes grew to creating entire mixed-use communities, becoming a fully integrated, multi-disciplinary real estate development company.
Today, carrying on the legacy of their late father, Menkes is led by Murray’s three sons Alan, Steven and Peter, and his grandsons Jared, Jason, Adam and Sean, who not only oversee the execution of the Company’s vast portfolio, but share a common commitment to shape the landscape of Toronto.